


Description
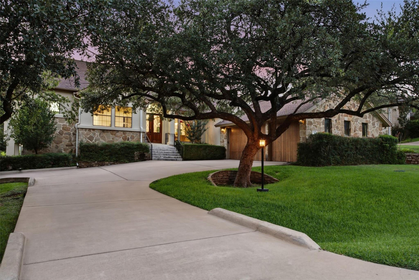
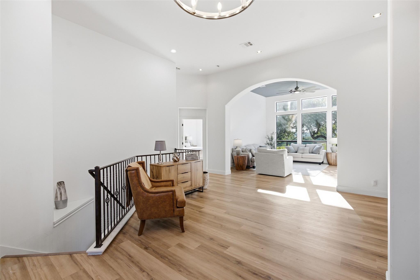
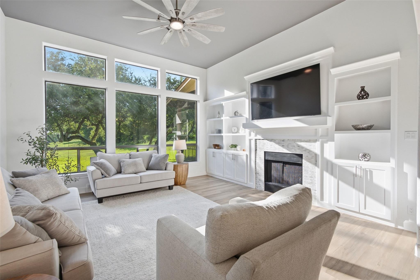
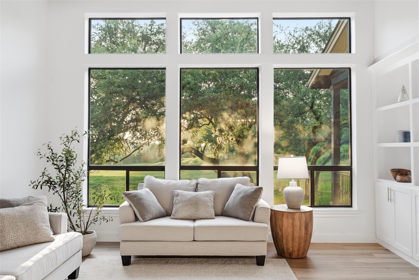
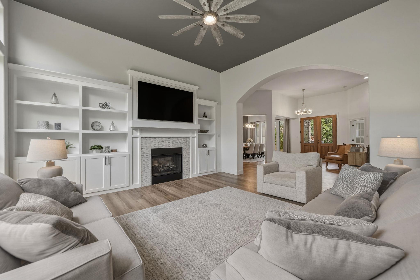
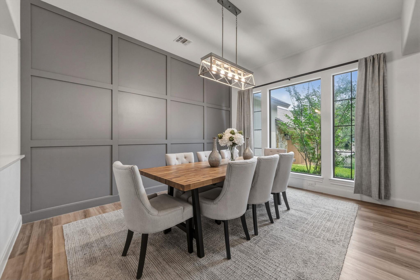
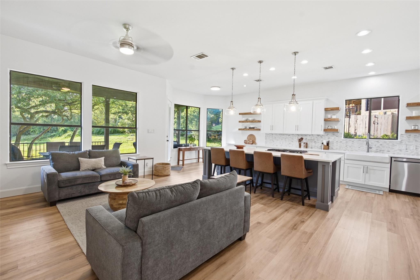
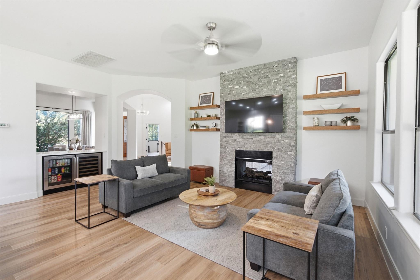
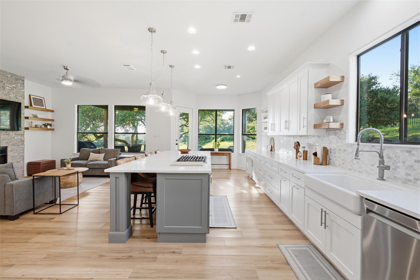
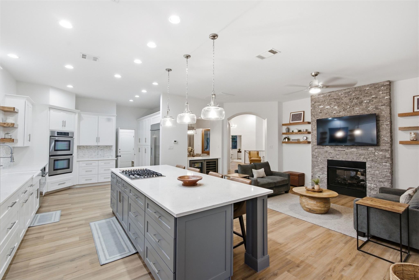
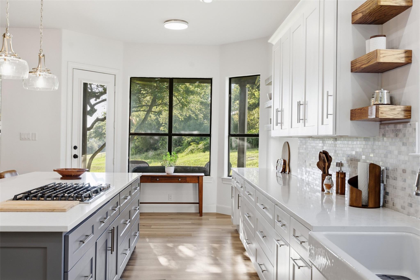
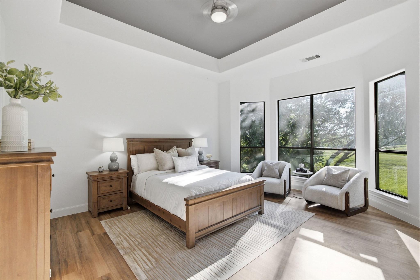
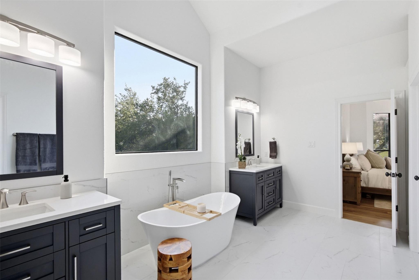
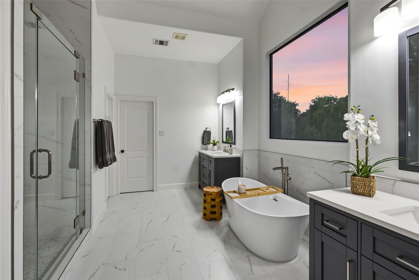
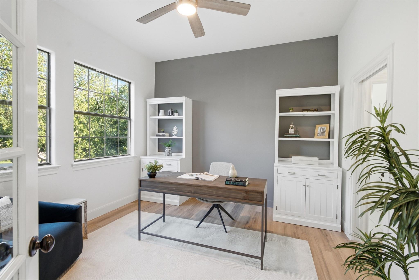
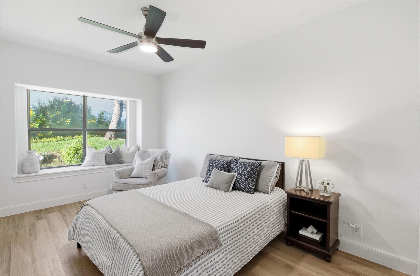
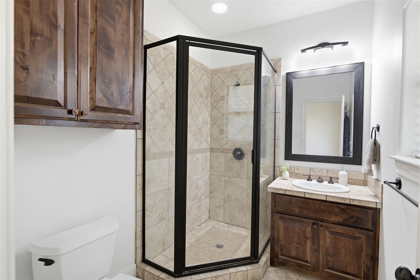
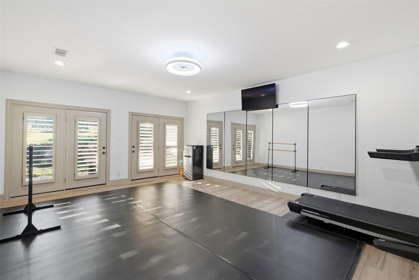
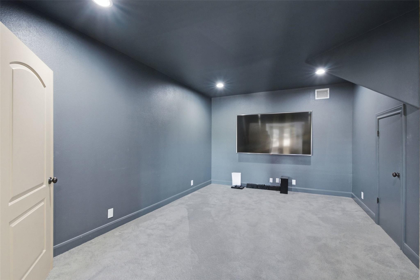
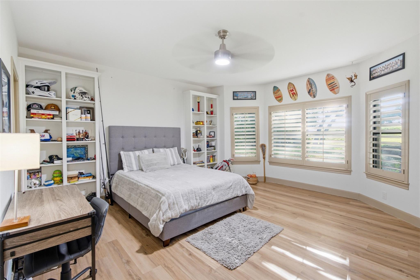
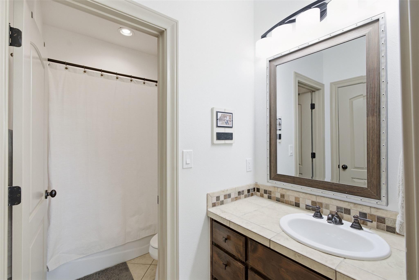
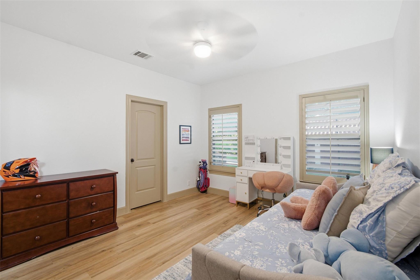
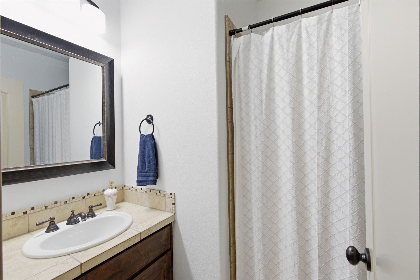
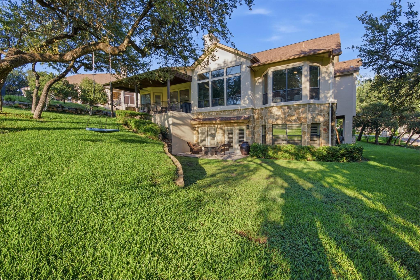
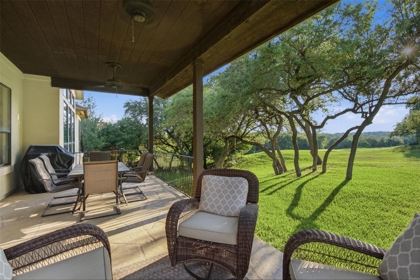
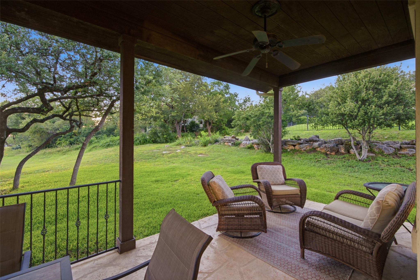
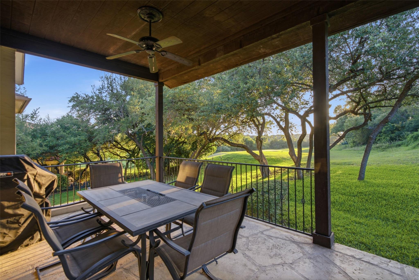
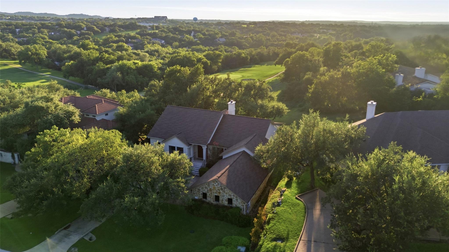
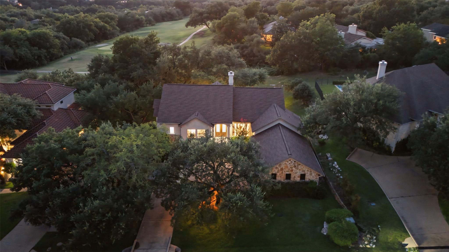
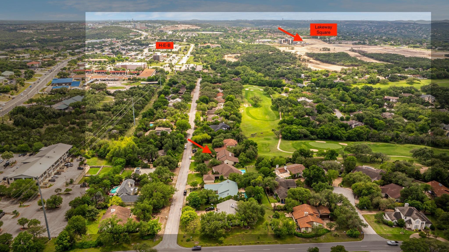
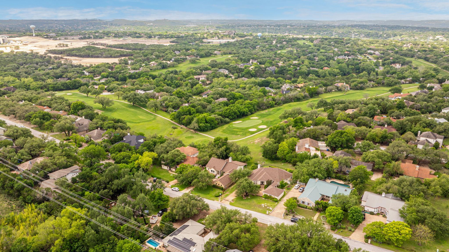
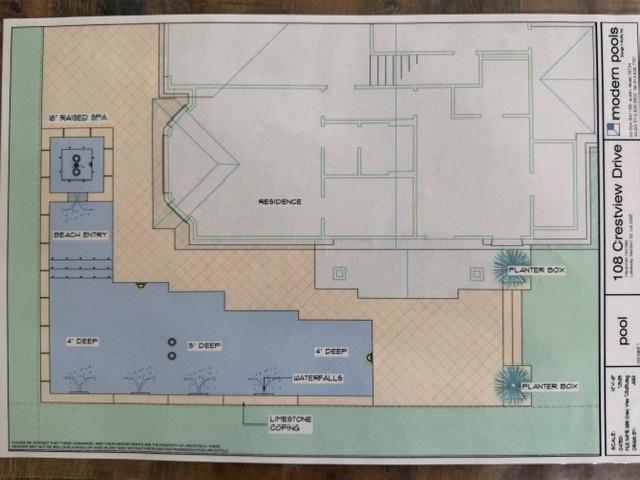
Country-Club Living on Yaupon, With Restaurants Within Walking Distance Country-club living with walkable restaurants is a rare combination in a suburban community. This Lakeway home has both. 108 Crest View Drive sits on the 10th hole of Yaupon, a private country club golf course. A private neighborhood path leads to The Oaks, where you'll find H-E-B, Torchy's Tacos and High 5, and The Commons is also within walking distance. The future Lakeway Town Center/Lakeway Square will add shopping, dining, nightlife and entertainment within walking distance as downtown Lakeway grows. The 4,247-square-foot reverse floor plan has its main entry on the upper level, so everyday living is on one floor. That level holds the primary suite, a guest suite, dining, the kitchen and two living rooms joined by a double-sided fireplace with custom built-ins. Windows look out over the golf course and bring in natural light. The updated kitchen has JennAir appliances, including a built-in refrigerator. The primary bath has a soaking tub, an oversized double-head shower and dual closets. A dedicated office and a powder room complete the main level. Downstairs is a private lower level with two bedrooms, two baths, a theater room and a flex room for a gym or anything you need. It has a separate entrance to the yard and golf course. Outside, a low-maintenance yard sits beneath mature oak trees and has room for a pool. A covered patio and ground-level walkout open toward Yaupon's 10th green. It has four bedrooms, each with its own bath, four and a half baths in total and a three-car garage.
Details
| MLS # | 2242915 |
|---|---|
| Listing Type | For Sale |
| Style | House |
| Sub-Type | Resale |
| Status | Active |
| Year | 2004 |
| Days On Site | 150 |
| Listing Provided By | Realty Pros of Austin | Steven Johnson |
Features
| Bed(s) | 4 |
|---|---|
| Bath(s) | 5 Total |
| SQ Feet | 4,247 |
| Garage | 3 |
| Story(s) | 2 |
| Acreage | 0.33 |
| Golf Course | Yes |
| Water Front | Yes |
| Property View | Golf Course |
Interior
| Interior Features | Built-in Features, Ceiling Fan(s), Quartz Counters, In-Law Floorplan, Kitchen Island, Multiple Living Areas, Open Floorplan, Pantry, Primary Bedroom on Main, Storage, Study/Home Office, Walk-In Closet(s) |
|---|---|
| Cooling | Central Air |
| Heating | Central |
| Appliances | See Remarks |
| Fireplace Features | Double Sided, Glass Doors, Kitchen, Living Room |
| Fireplaces Total | 1 |
| Window Features | See Remarks |
| Flooring | Vinyl, Wood |
Exterior
| Exterior Features | See Remarks |
|---|---|
| Roof | Shingle |
| Foundation Details | Slab |
| Lot Features | Close to Clubhouse, Backs To Golf Course |
| Patio And Porch Features | Covered, Front Porch, Rear Porch |
| Fencing | See Remarks |
| Construction Materials | Stone, Stucco |
| Security Features | See Remarks |
Parking
| Parking Features | Garage Door Opener, Garage Faces Side, Off Street, Storage |
|---|---|
| Garage Spaces | 3 |
Utilities
| Utilities | Electricity Connected, Sewer Connected |
|---|---|
| Sewer | Public Sewer |
Other
| List Aor | Austin Board Of Realtors |
|---|
Taxes
| Property | 16095 |
|---|
Area Information
| State | TX |
|---|---|
| County | Travis |
| City | Lakeway |
| Zip Code | 78734 |
| Area | LS |
| Community Name | Lakeway Sec 22 |
| School District | Lake Travis ISD |
| Elementary School | Lakeway |
| High School | Lake Travis |
| Listing VS Median (in Lakeway Sec 22) | |
Price: $1,199,950 low | high Med: $0 On site: 150 low | high Med: | |
Request a showing
Request a showing
 Listings courtesy of Austin Board of REALTORS® MLS as distributed by MLS GRID.
Based on information submitted to the MLS GRID as of November 16, 2026 at 6:47:18 AM PST All data is obtained from various sources and may not have been verified by broker or MLS GRID. Supplied Open House Information is subject to change without notice. All information should be independently reviewed and verified for accuracy. Properties may or may not be listed by the office/agent presenting the information.
The Digital Millennium Copyright Act of 1998, 17 U.S.C. § 512 (the “DMCA”) provides recourse for copyright owners who believe that material appearing on the Internet infringes their rights under U.S. copyright law. If you believe in good faith that any content or material made available in connection with our website or services infringes your copyright, you (or your agent) may send us a notice requesting that the content or material be removed, or access to it blocked. Notices must be sent in writing by email to DMCAnotice@MLSGrid.com.
“The DMCA requires that your notice of alleged copyright infringement include the following information: (1) description of the copyrighted work that is the subject of claimed infringement; (2) description of the alleged infringing content and information sufficient to permit us to locate the content; (3) contact information for you, including your address, telephone number and email address; (4) a statement by you that you have a good faith belief that the content in the manner complained of is not authorized by the copyright owner, or its agent, or by the operation of any law; (5) a statement by you, signed under penalty of perjury, that the information in the notification is accurate and that you have the authority to enforce the copyrights that are claimed to be infringed; and (6) a physical or electronic signature of the copyright owner or a person authorized to act on the copyright owner’s behalf. Failure to include all of the above information may result in the delay of the processing of your complaint.
Contact
Learn More About This Property

| State | TX |
|---|---|
| County | Travis |
| City | Lakeway |
| Zip Code | 78734 |
| Area | LS |
| Community Name | Lakeway Sec 22 |
| School District | Lake Travis ISD |
| Elementary School | Lakeway |
| High School | Lake Travis |
| Listing VS Median (in Lakeway Sec 22) | |
Price: $1,199,950 low | high Med: $0 On site: 150 low | high Med: | |