


Description
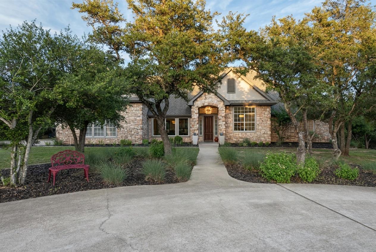
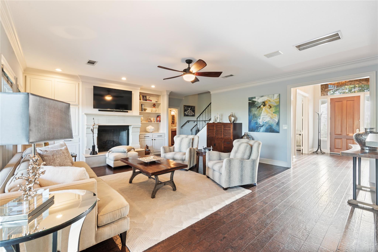
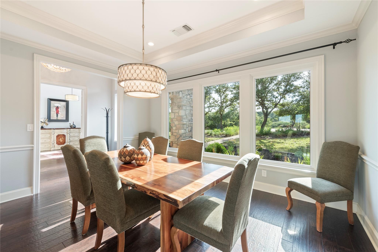
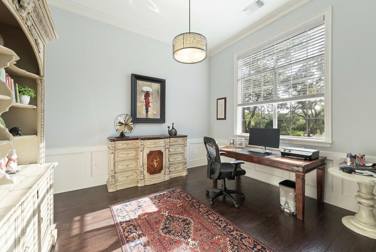
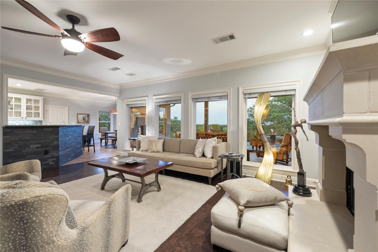
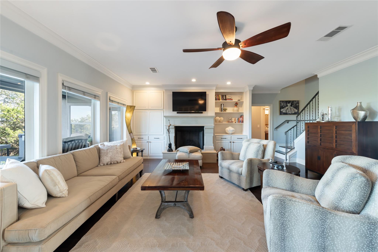
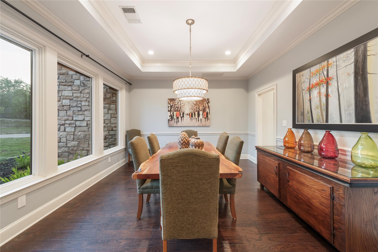
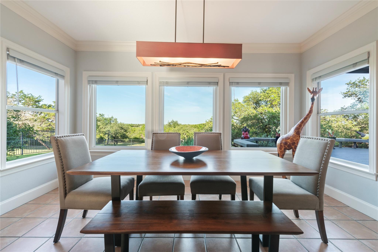
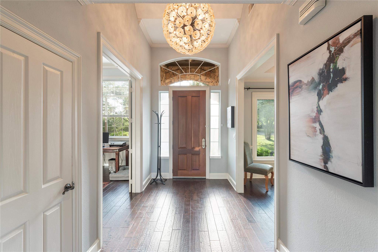
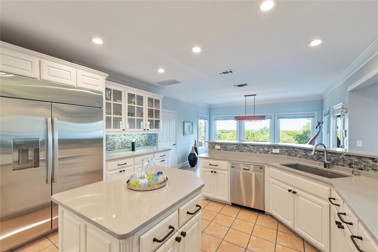
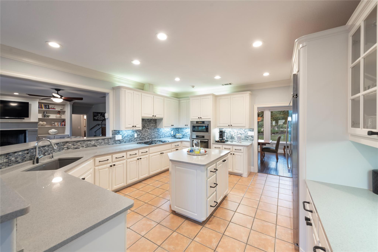
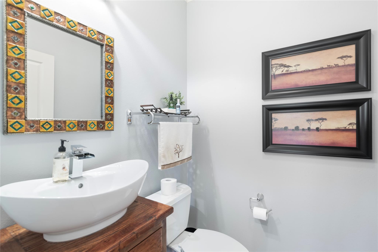
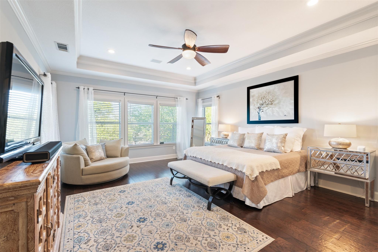
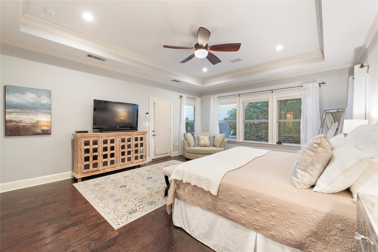
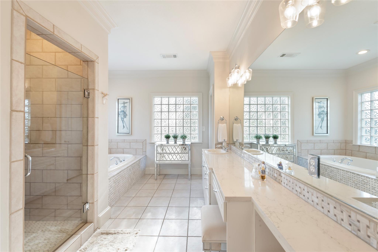
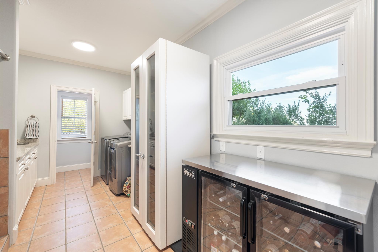
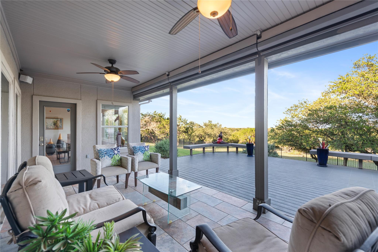
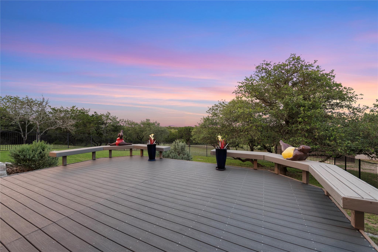
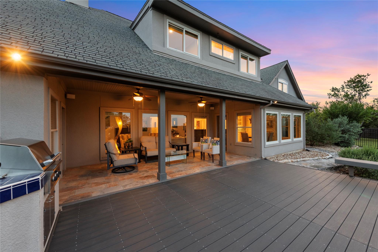
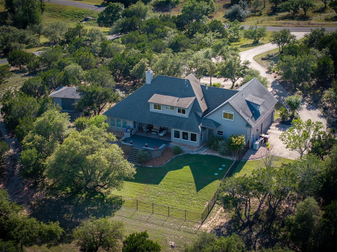
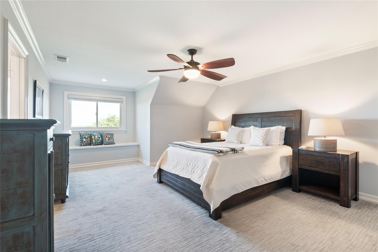
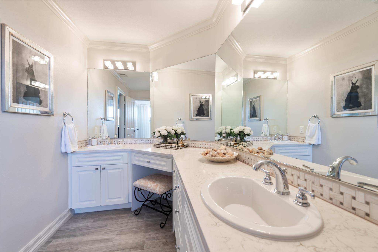
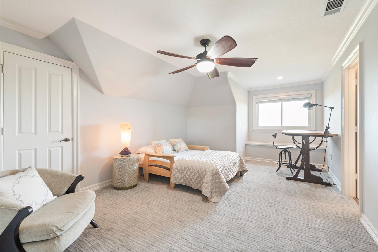
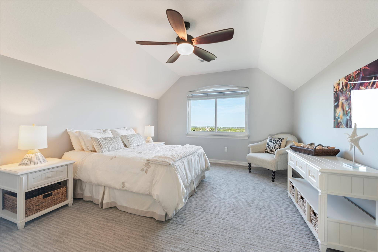
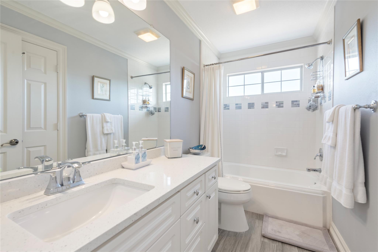
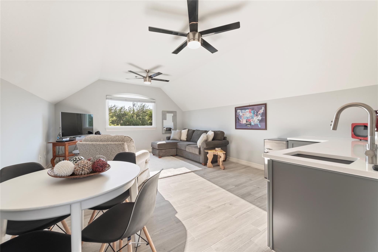
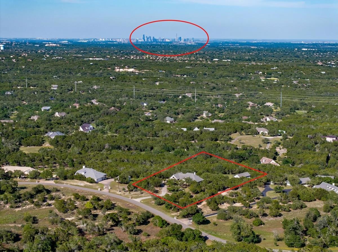
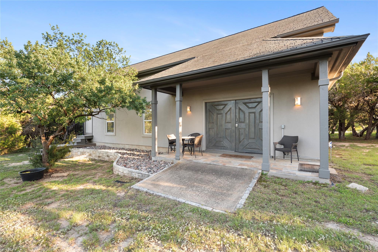
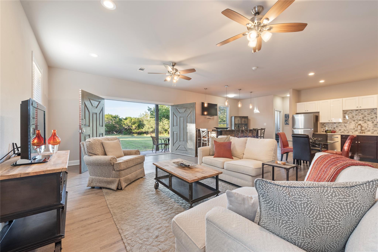
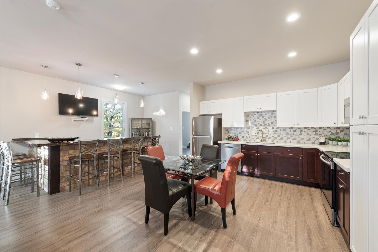
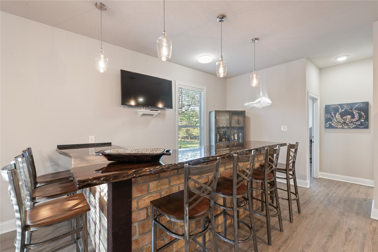
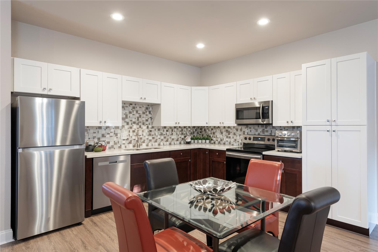
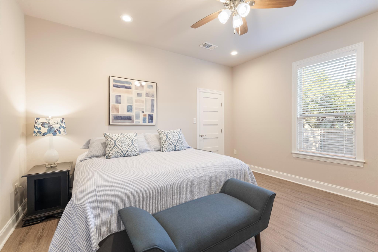
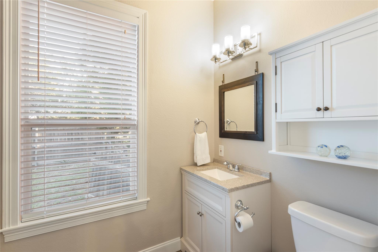
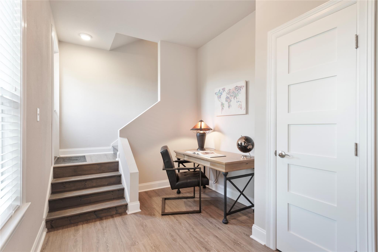
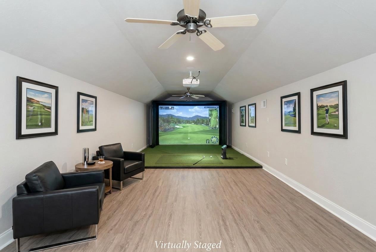
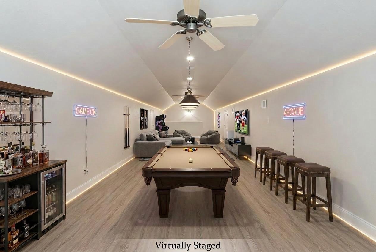
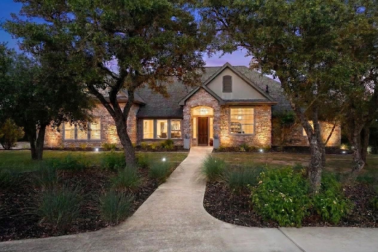
Buyer incentive offered! Up to $3k lender-paid incentive toward discount points or closing costs is available. Discover an extraordinary 3.3-acre Hill Country SANCTUARY just 25min. from Downtown Austin, perched within the coveted Friendship Ranch Community with PANORAMIC VIEWS stretching 20+ miles-including the Austin skyline-zoned to EXEMPLARY Dripping Springs ISD. The meticulously maintained CUSTOM RESIDENCE paired with a BREATHTAKING GUEST COTTAGE come together to create a possible MULTIGENERATIONAL ESTATE. Designed for everyday comfort the~4,200sqft. main residence offers 4 bedrooms, 3 full and 2 half baths. Dramatic floor-to-ceiling windows frame GRAND VIEWS throughout the living areas. The main level features a well-appointed kitchen, oversized primary suite, private office and two dining areas for 14+ guests. Upstairs, 3 bedrooms, 2 baths, and a flex room with a wet bar complete the home. Ideally situated just off the kitchen, the covered tiled patio, BBQ area and large Trex deck creates an exceptional setting for entertaining on any scale. Reimagined in 2018, the furnished cottage,~1,800sqft complements the architectural character of the main home-is a showstopper on its own. A fully equipped kitchen and a stunning ONE-OF-A-KIND live-edge pecan bar resting atop reclaimed Chicago brick, many bearing original "union-made" stamps as a tribute to their historic craftsmanship. A spacious living area, king-sized bedroom, full bath and office reside on the main floor. Upstairs,~700sqft is ideal as a music/art studio, game/bunk room, or fitness space. The property lends itself to add a POOL or ADDITIONAL STRUCTURES. HEB, Belterra Village, Salt Lick, Grey Rock all nearby. Rarely does an estate combine this level of privacy, craftsmanship, flexibility, and breathtaking natural beauty. Whether hosting unforgettable gatherings or embracing the tranquility of the Texas Hill Country, this exceptional property offers a lifestyle that is as timeless as it is unforgettable.
Details
| MLS # | 5998761 |
|---|---|
| Listing Type | For Sale |
| Style | House |
| HOA Dues | $176 |
| Sub-Type | Resale |
| Status | Active |
| Year | 1997 |
| Days On Site | 176 |
| Listing Provided By | Keller Williams Realty | Eric Malstrom |
Features
| Bed(s) | 5 |
|---|---|
| Bath(s) | 6 Total |
| SQ Feet | 6,017 |
| Garage | 3 |
| Story(s) | 2 |
| Acreage | 3.30 |
| Water Front | Yes |
| Property View | City Lights, Downtown, Hill Coun |
Interior
| Interior Features | Bookcases, Breakfast Bar, Built-in Features, Ceiling Fan(s), Ceiling-High, Crown Molding, Multiple Dining Areas, Open Floorplan, Pantry, Primary Bedroom on Main, Recessed Lighting, Storage, Study/Home Office, Two Primary Closets, Walk-In Closet(s) |
|---|---|
| Cooling | Ceiling Fan(s), Central Air, Zoned |
| Heating | Central, Fireplace(s), Propane, Zoned |
| Appliances | Bar Fridge, Built-In Electric Oven, Built-In Refrigerator, Convection Oven, Dishwasher, Disposal, Microwave, Plumbed For Ice Maker, Propane Cooktop, Stainless Steel Appliance(s), Vented Exhaust Fan, Warming Drawer, Water Heater, Tankless Water Heater, Water Purifier Owned, Water Softener Owned, Wine Cooler |
| Fireplace Features | Gas Log, Living Room, Propane |
| Fireplaces Total | 1 |
| Window Features | Blinds, Double Pane Windows, Screens, Window Treatments |
| Flooring | Carpet, Laminate, Tile, Wood |
Exterior
| Exterior Features | Exterior Steps, Gas Grill, Lighting, Private Yard |
|---|---|
| Roof | Composition |
| Foundation Details | Slab |
| Lot Features | Back Yard, Front Yard, Gentle Sloping, Landscaped, Native Plants, Private, Sprinkler - Automatic, Sprinklers In Rear, Sprinklers In Front, Trees-Large (Over 40 Ft), Many Trees, Trees-Medium (20 Ft - 40 Ft), Views |
| Patio And Porch Features | Awning(s), Covered, Deck, Rear Porch |
| Fencing | Back Yard, Fenced, Gate, Wrought Iron |
| Construction Materials | Masonry – All Sides, Stone, Stucco |
| Security Features | Security System Owned, Smoke Detector(s) |
Parking
| Parking Features | Additional Parking, Attached, Circular Driveway, Concrete, Door-Multi, Driveway, Garage, Garage Door Opener, Garage Faces Side, Kitchen Level |
|---|---|
| Garage Spaces | 3 |
Utilities
| Utilities | Electricity Connected, High Speed Internet, Propane, Water Connected |
|---|---|
| Sewer | Septic Tank |
Other
| List Aor | Austin Board Of Realtors |
|---|
Taxes
| Property | 21268 |
|---|
Area Information
| State | TX |
|---|---|
| County | Hays |
| City | Austin |
| Zip Code | 78737 |
| Area | HD |
| Community Name | Friendship Ranch Ph Ii |
| School District | Dripping Springs ISD |
| Elementary School | Cypress Springs |
| High School | Dripping Springs |
| Listing VS Median (in Friendship Ranch Ph Ii) | |
Price: $1,550,000 low | high Med: $0 On site: 176 low | high Med: | |
Request a showing
Request a showing
 Listings courtesy of Austin Board of REALTORS® MLS as distributed by MLS GRID.
Based on information submitted to the MLS GRID as of November 15, 2026 at 4:29:36 AM PST All data is obtained from various sources and may not have been verified by broker or MLS GRID. Supplied Open House Information is subject to change without notice. All information should be independently reviewed and verified for accuracy. Properties may or may not be listed by the office/agent presenting the information.
The Digital Millennium Copyright Act of 1998, 17 U.S.C. § 512 (the “DMCA”) provides recourse for copyright owners who believe that material appearing on the Internet infringes their rights under U.S. copyright law. If you believe in good faith that any content or material made available in connection with our website or services infringes your copyright, you (or your agent) may send us a notice requesting that the content or material be removed, or access to it blocked. Notices must be sent in writing by email to DMCAnotice@MLSGrid.com.
“The DMCA requires that your notice of alleged copyright infringement include the following information: (1) description of the copyrighted work that is the subject of claimed infringement; (2) description of the alleged infringing content and information sufficient to permit us to locate the content; (3) contact information for you, including your address, telephone number and email address; (4) a statement by you that you have a good faith belief that the content in the manner complained of is not authorized by the copyright owner, or its agent, or by the operation of any law; (5) a statement by you, signed under penalty of perjury, that the information in the notification is accurate and that you have the authority to enforce the copyrights that are claimed to be infringed; and (6) a physical or electronic signature of the copyright owner or a person authorized to act on the copyright owner’s behalf. Failure to include all of the above information may result in the delay of the processing of your complaint.
Contact
Learn More About This Property

| State | TX |
|---|---|
| County | Hays |
| City | Austin |
| Zip Code | 78737 |
| Area | HD |
| Community Name | Friendship Ranch Ph Ii |
| School District | Dripping Springs ISD |
| Elementary School | Cypress Springs |
| High School | Dripping Springs |
| Listing VS Median (in Friendship Ranch Ph Ii) | |
Price: $1,550,000 low | high Med: $0 On site: 176 low | high Med: | |