
1454 Kendall Jackson Rd,Comfort, TX 78013
Comfort, TX 78013

Description
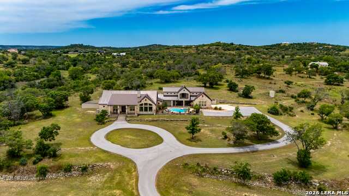
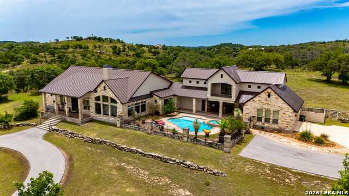
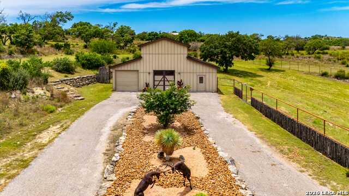
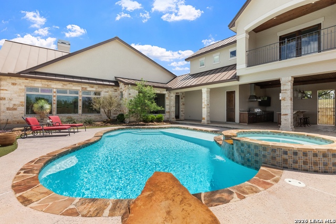
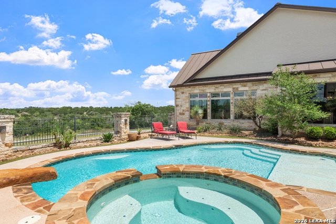
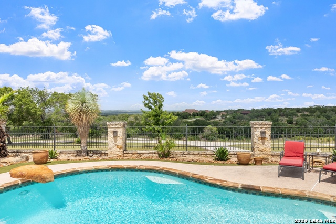
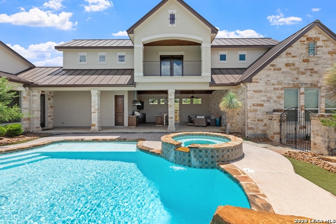
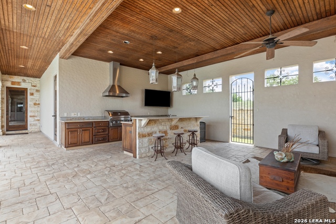
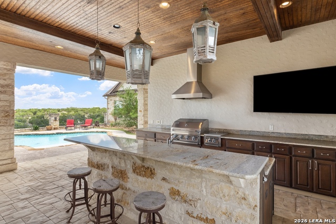
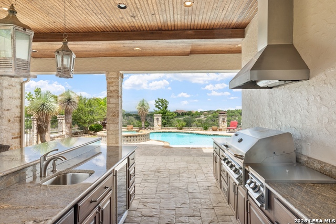
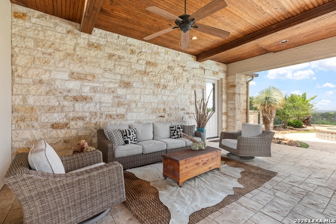
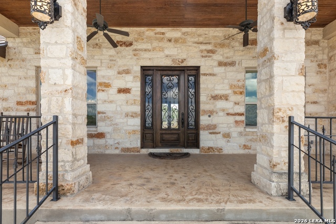
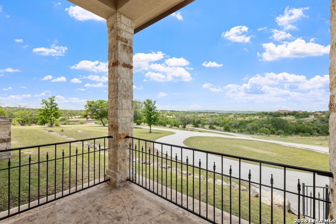
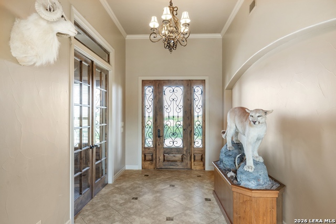
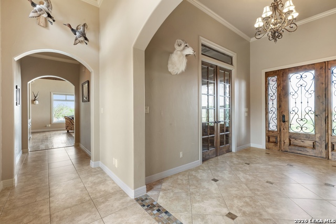
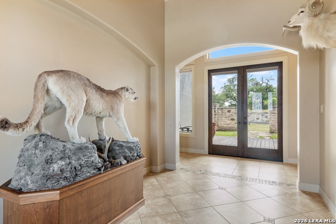
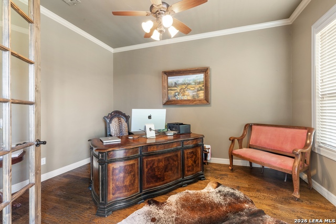
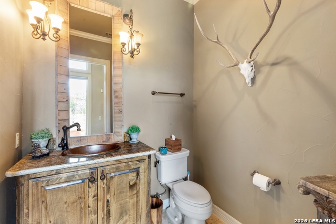
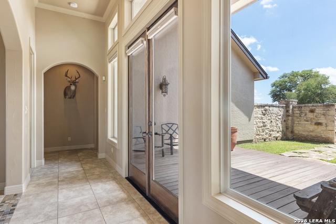
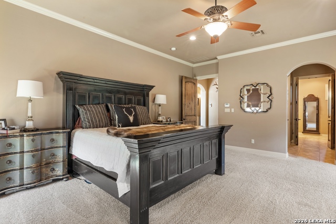
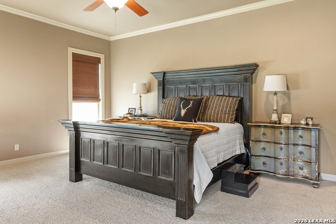
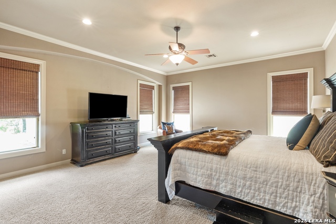
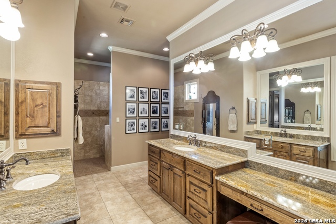
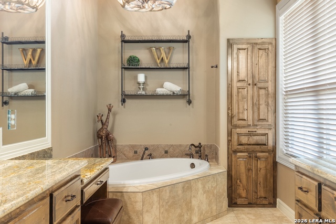
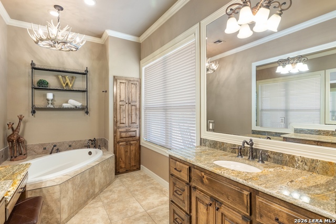
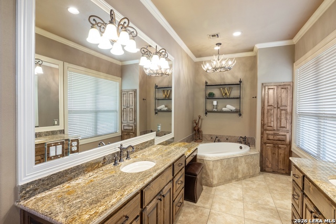
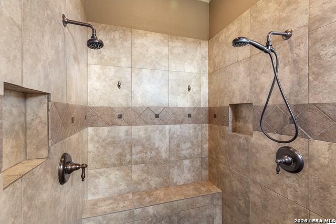
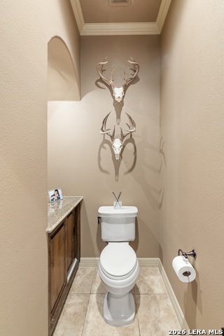
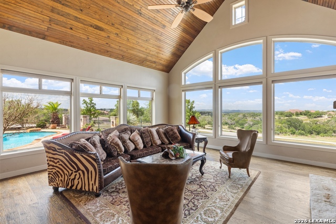
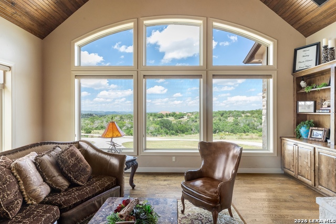
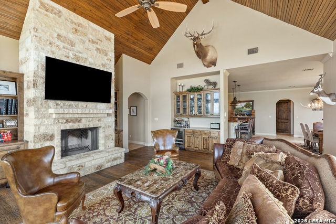
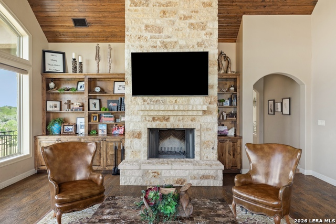
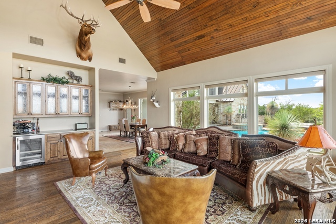
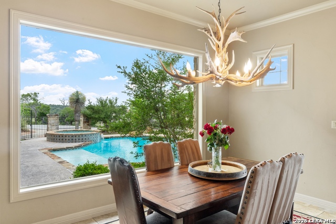
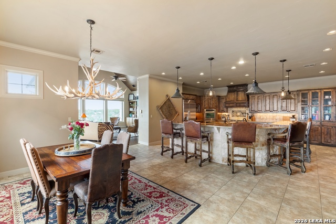
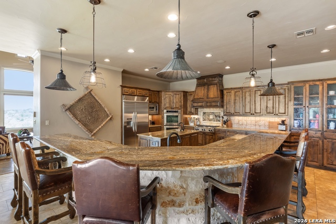
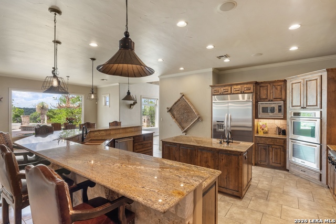
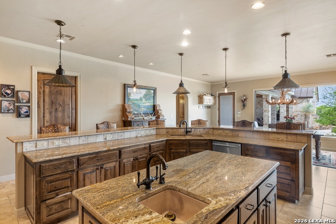
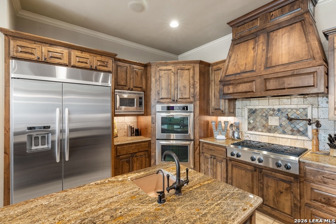
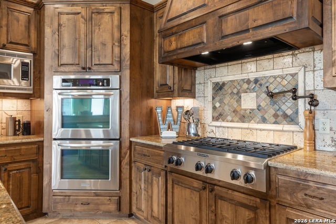
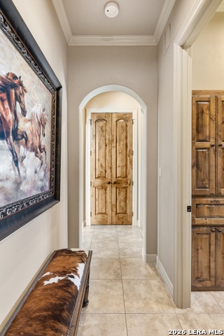
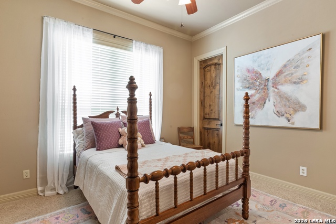
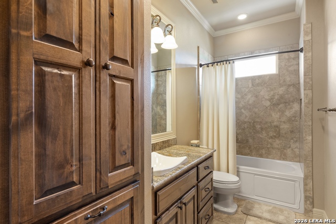
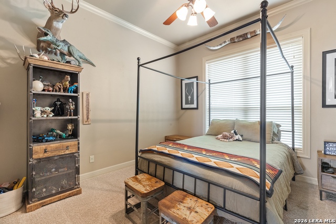
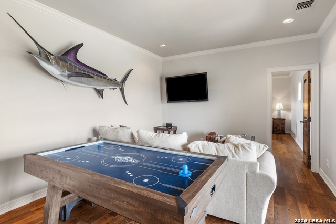
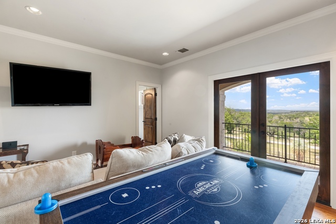
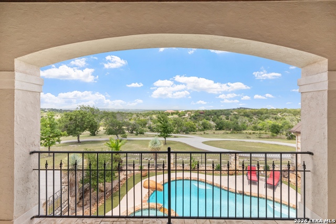
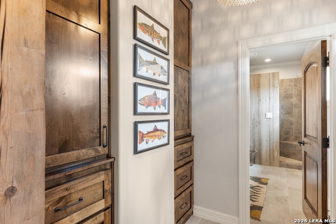
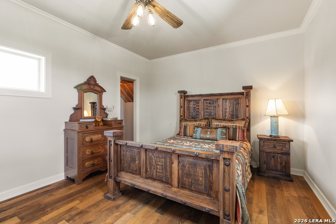
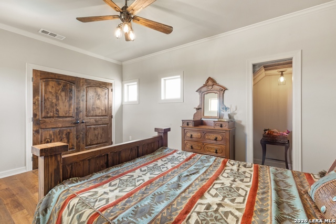
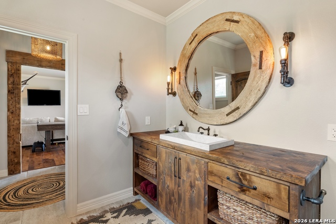
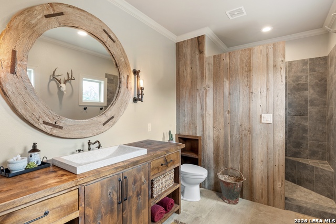
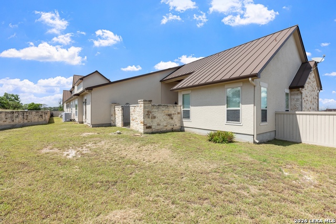
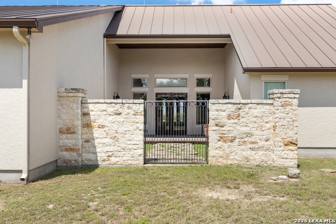
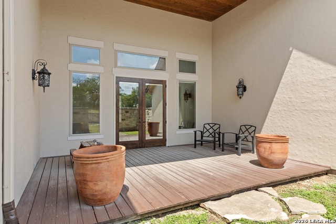
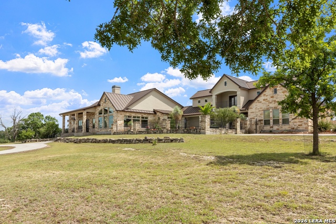
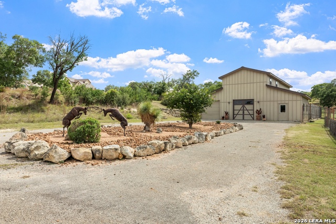
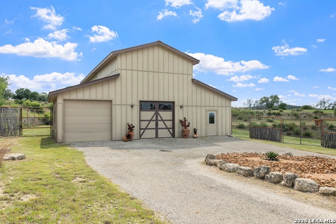
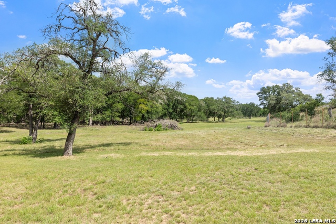
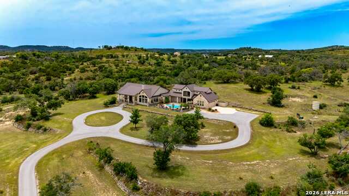
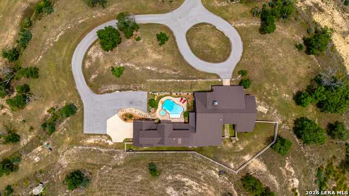
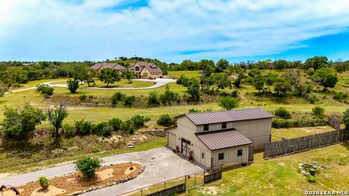
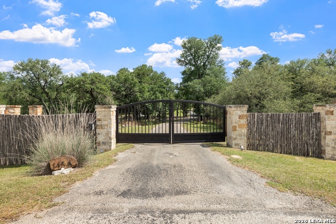
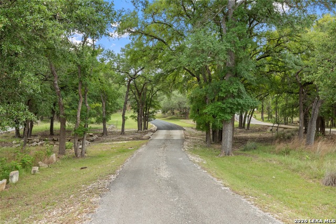
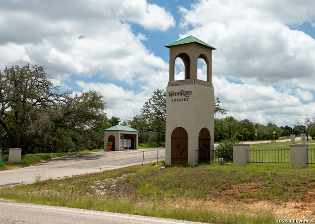
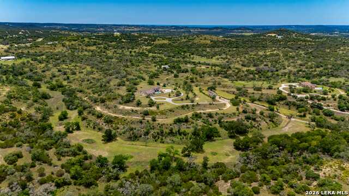
Tucked away at the end of a quiet cul-de-sac in Woodridge Estates, this extraordinary 21.69 acre property offers an alluring combination of privacy, panoramic views, and sophisticated living. A private gated entrance welcomes you to the 4,079 sq. ft. residence, where thoughtful architecture, soaring ceilings, and expansive walls of glass create a seamless connection between the interiors and the surrounding landscape. Designed primarily on one level, the home features 4 bedrooms, 3 full baths, 1 half bath, a dedicated office, and an upstairs media room with guest accommodations. The spacious island kitchen opens to the dining area, while the impressive living room features a floor-to-ceiling stone fireplace, wet bar, and captivating views. Beyond the interiors, an exceptional outdoor setting unfolds with a resort-style pool and spa, fully equipped outdoor kitchen, and expansive covered entertaining areas overlooking the rolling landscape. Mature hardwoods and selectively cleared acreage preserve the property's natural character, while a 1,623 sq. ft. barn/workshop with unfinished upper-level space offers additional possibilities.
Details
| MLS # | 1971029 |
|---|---|
| Listing Type | For Sale |
| Style | House |
| Status | Pending |
| Year | 2008 |
| Days On Site | 171 |
| Listing Provided By | Fore Premier Properties | Laura Fore |
Features
| Bed(s) | 4 |
|---|---|
| Bath(s) | 4 Total |
| SQ Feet | 4,079 |
| Garage | 2 |
| Pool | Yes |
| Story(s) | 2 |
| Acreage | 21.69 |
Interior
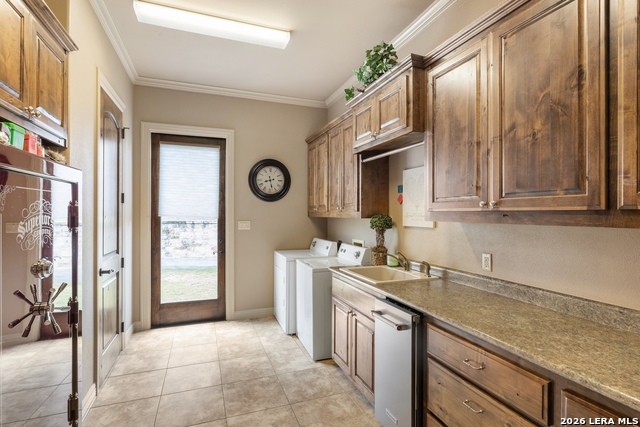
| Interior | One Living Area, Eat-In Kitchen, Two Eating Areas, Island Kitchen, Study/Library, Media Room, Utility Room Inside, High Ceilings, Laundry Main Level, Laundry Room, Walk in Closets |
|---|---|
| Heating | Central |
| Heating Fuel | Electric |
| Fireplace | One, Living Room, Wood Burning |
| Number Of Fireplaces | 1 |
Exterior
| Exterior | Stone/Rock, Stucco, Other |
|---|---|
| Exterior Features | Patio Slab, Covered Patio, Bar-B-Que Pit/Grill, Deck/Balcony, Double Pane Windows, Has Gutters, Horse Stalls/Barn, Outdoor Kitchen |
| Roof | Metal |
| Foundation | Slab |
Parking
| Garage Parking | Two Car Garage, Detached |
|---|
Utilities
| Waterorsewer | Private Well, Septic |
|---|
Taxes
| Tax Property Id | 1586020000300 |
|---|---|
| Taxed By Mltpl Counties | No |
| Total Tax | 17526.15 |
Area Information
| State | TX |
|---|---|
| County | Kendall |
| City | Comfort |
| Zip Code | 78013 |
| Area | Kendall |
| Community Name | Woodridge Estates |
| School District | Comfort |
| Elementary School | Comfort |
| High School | Comfort |
| Listing VS Median (in Woodridge Estates) | |
Price: $1,795,000 low | high Med: $0 On site: 171 low | high Med: | |
Request a showing
Request a showing
Contact
Learn More About This Property

| State | TX |
|---|---|
| County | Kendall |
| City | Comfort |
| Zip Code | 78013 |
| Area | Kendall |
| Community Name | Woodridge Estates |
| School District | Comfort |
| Elementary School | Comfort |
| High School | Comfort |
| Listing VS Median (in Woodridge Estates) | |
Price: $1,795,000 low | high Med: $0 On site: 171 low | high Med: | |