
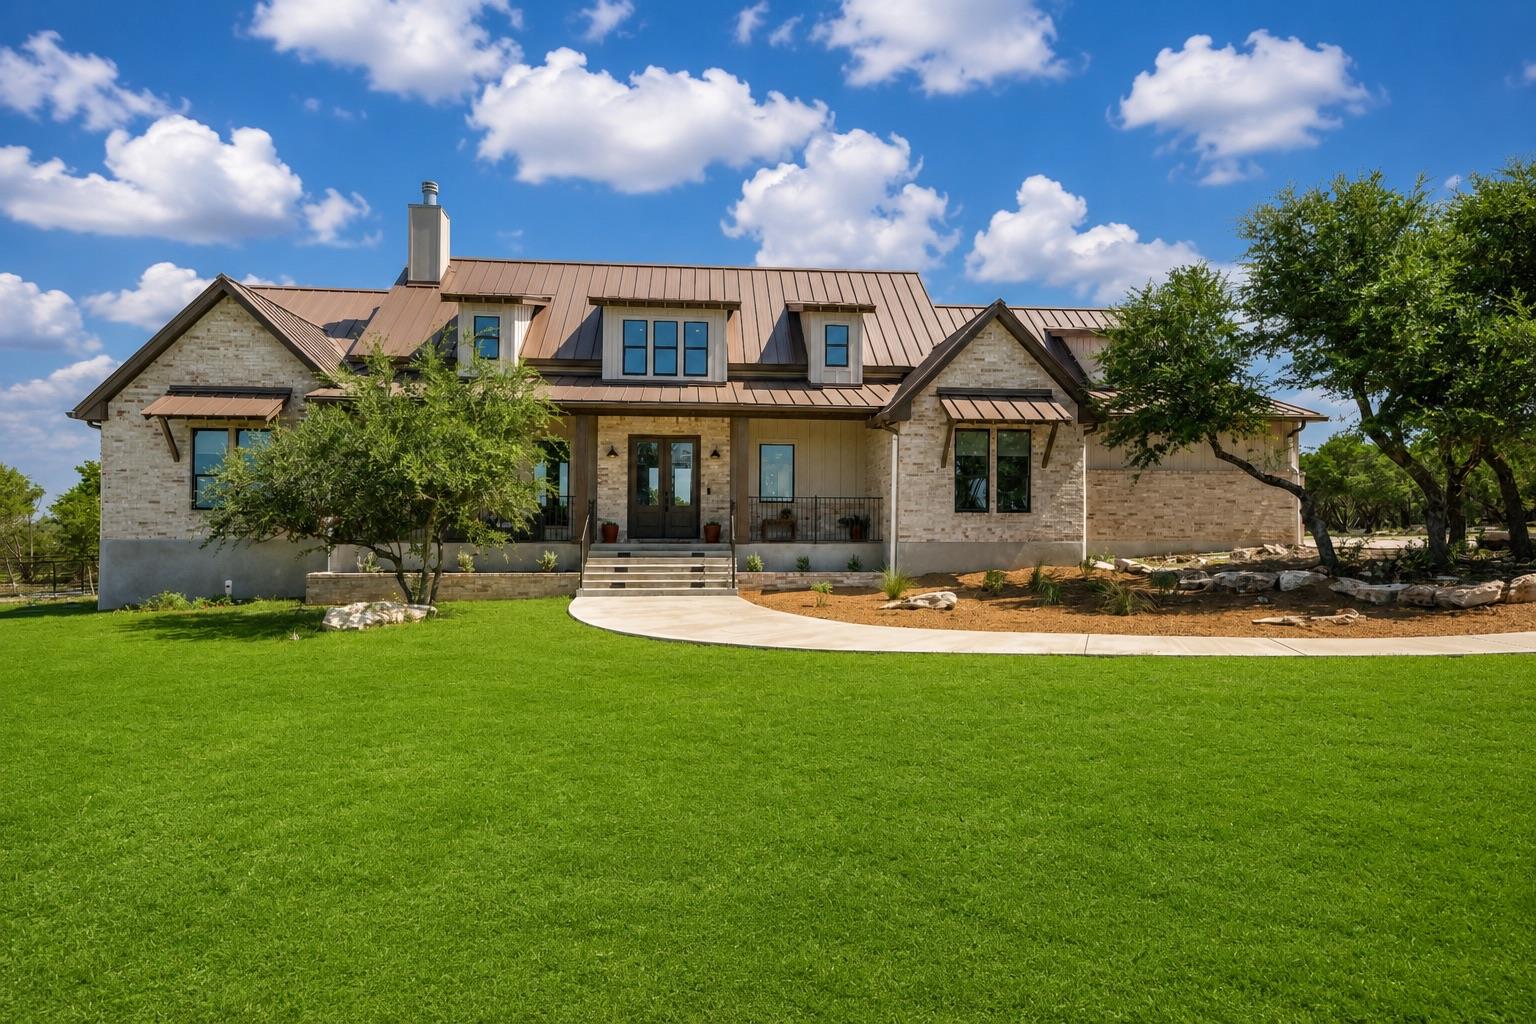
1516 E Flying Owl Dr,Johnson City, TX 78636
Johnson City, TX 78636

Description
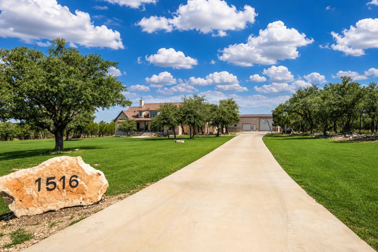
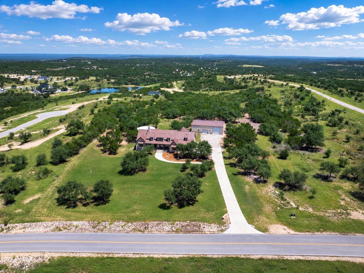
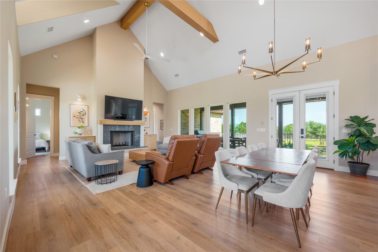
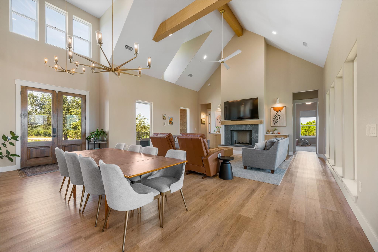
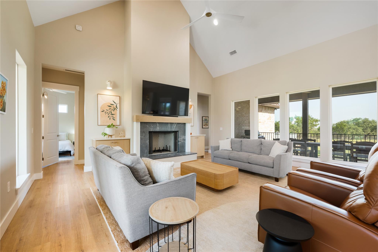
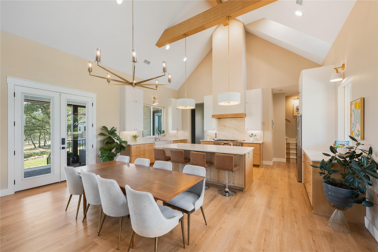
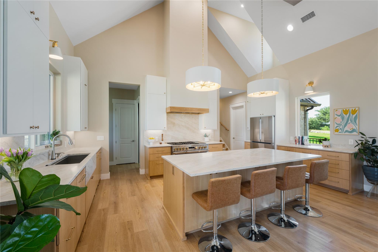
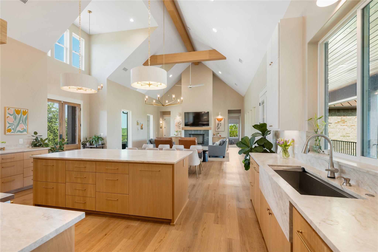
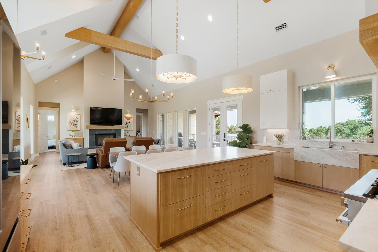
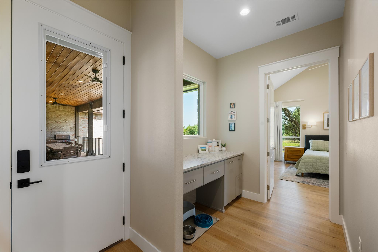
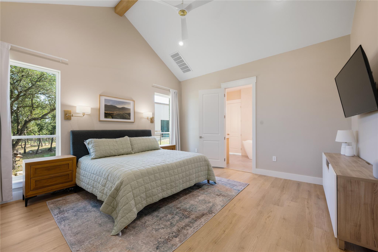
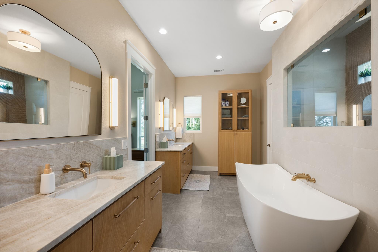
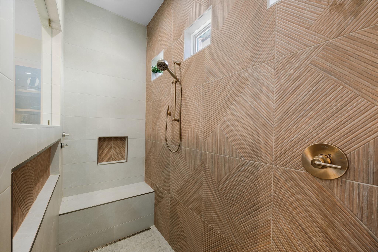
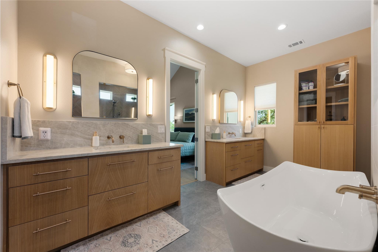
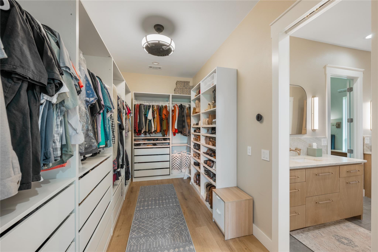
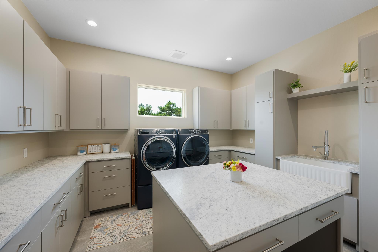
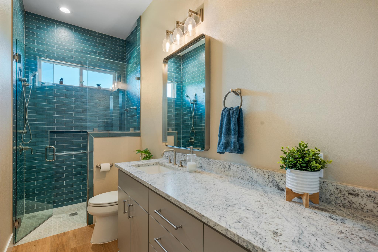
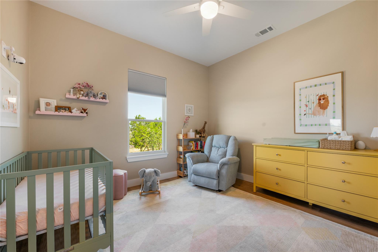
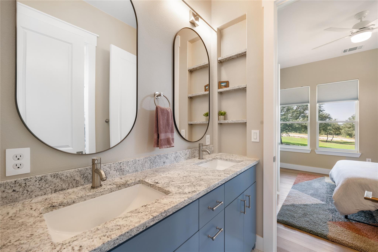
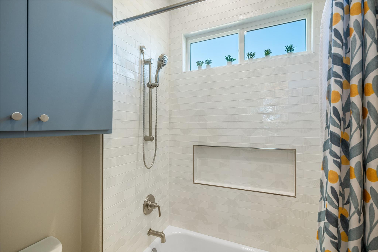
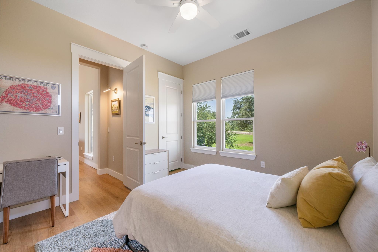
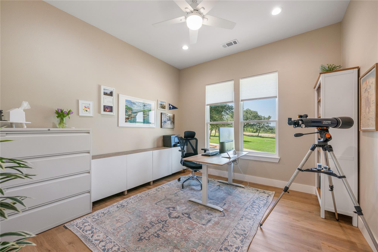
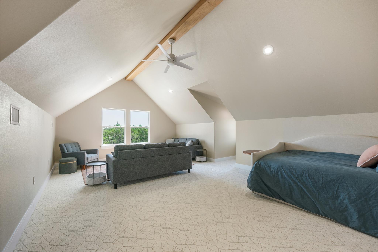
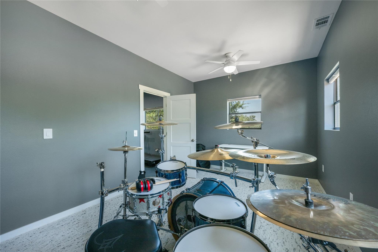
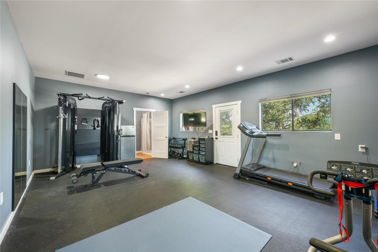
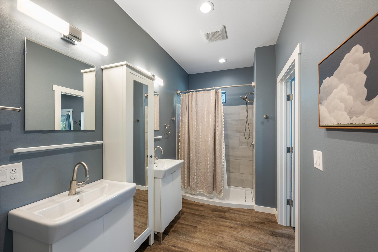
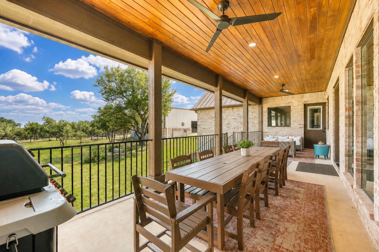
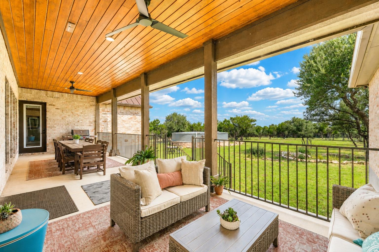
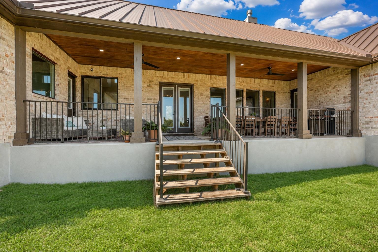
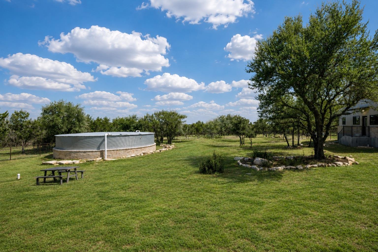
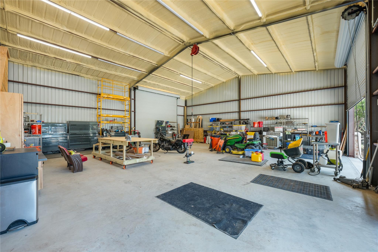
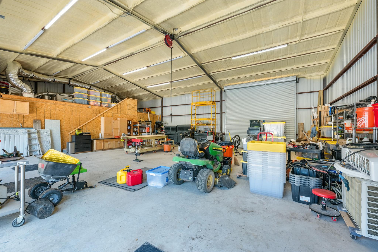
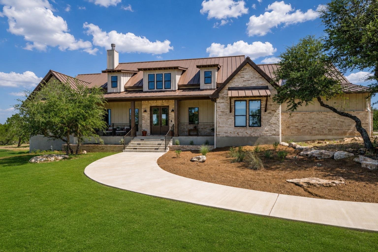
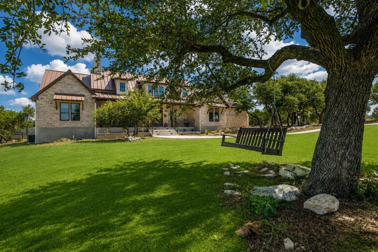
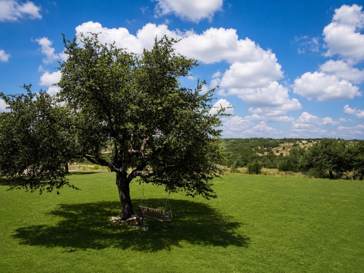
Completed in 2024, this exceptional custom home sits on 5.03 gated acres in Legacy Hills, offering the perfect blend of luxury, privacy, and thoughtful design. With 4,038 square feet, 4 bedrooms, 3 bathrooms, multiple living spaces, and an impressive detached shop with guest quarters, this property delivers a lifestyle that's difficult to find. At the heart of the home is a chef-designed kitchen featuring a premium gas range, oversized island, commercial-quality vent hood with remote rooftop blower, makeup air system, under-cabinet task lighting, and an efficient layout built for everyday living and entertaining. The open-concept living room showcases soaring vaulted ceilings with exposed beams, expansive windows, and a fireplace ready for wood or propane. The spacious primary suite offers a spa-like bath with a soaking tub, oversized walk-in shower, custom closet, and convenient access to the laundry room. Upstairs, a large bonus room provides flexible space for a game room, media room, or additional living area. Outside, explore one of the property's most unique features-an extensive private trail system winding throughout the interior of the acreage, wide enough for a UTV or mule. The 60' x 40' shop includes, smart lighting, an attached guest suite with private entrance and bath, and abundant room for vehicles, RVs, hobbies, or equipment. Modern conveniences include whole-property mesh Wi-Fi, extensive Google smart home automation, voice-controlled lighting, and remote-controlled exterior lighting. The property is also future pool ready with a 12-foot access gate for construction equipment and a 55,000-gallon water storage system sized with a future pool in mind. If you're looking for a modern Hill Country estate that combines luxury, technology, recreation, and functionality, 1516 E Flying Owl is truly one of a kind.
Details
| MLS # | 9998406 |
|---|---|
| Listing Type | For Sale |
| Style | House |
| HOA Dues | $600 |
| Sub-Type | Resale |
| Status | Active |
| Year | 2024 |
| Days On Site | 116 |
| Listing Provided By | Keller Williams Realty | Ashley Tullis |
Features
| Bed(s) | 4 |
|---|---|
| Bath(s) | 4 Total |
| SQ Feet | 4,038 |
| Garage | 6 |
| Story(s) | 1 |
| Acreage | 5.03 |
| Water Front | Yes |
| Property View | Hill Country |
Interior
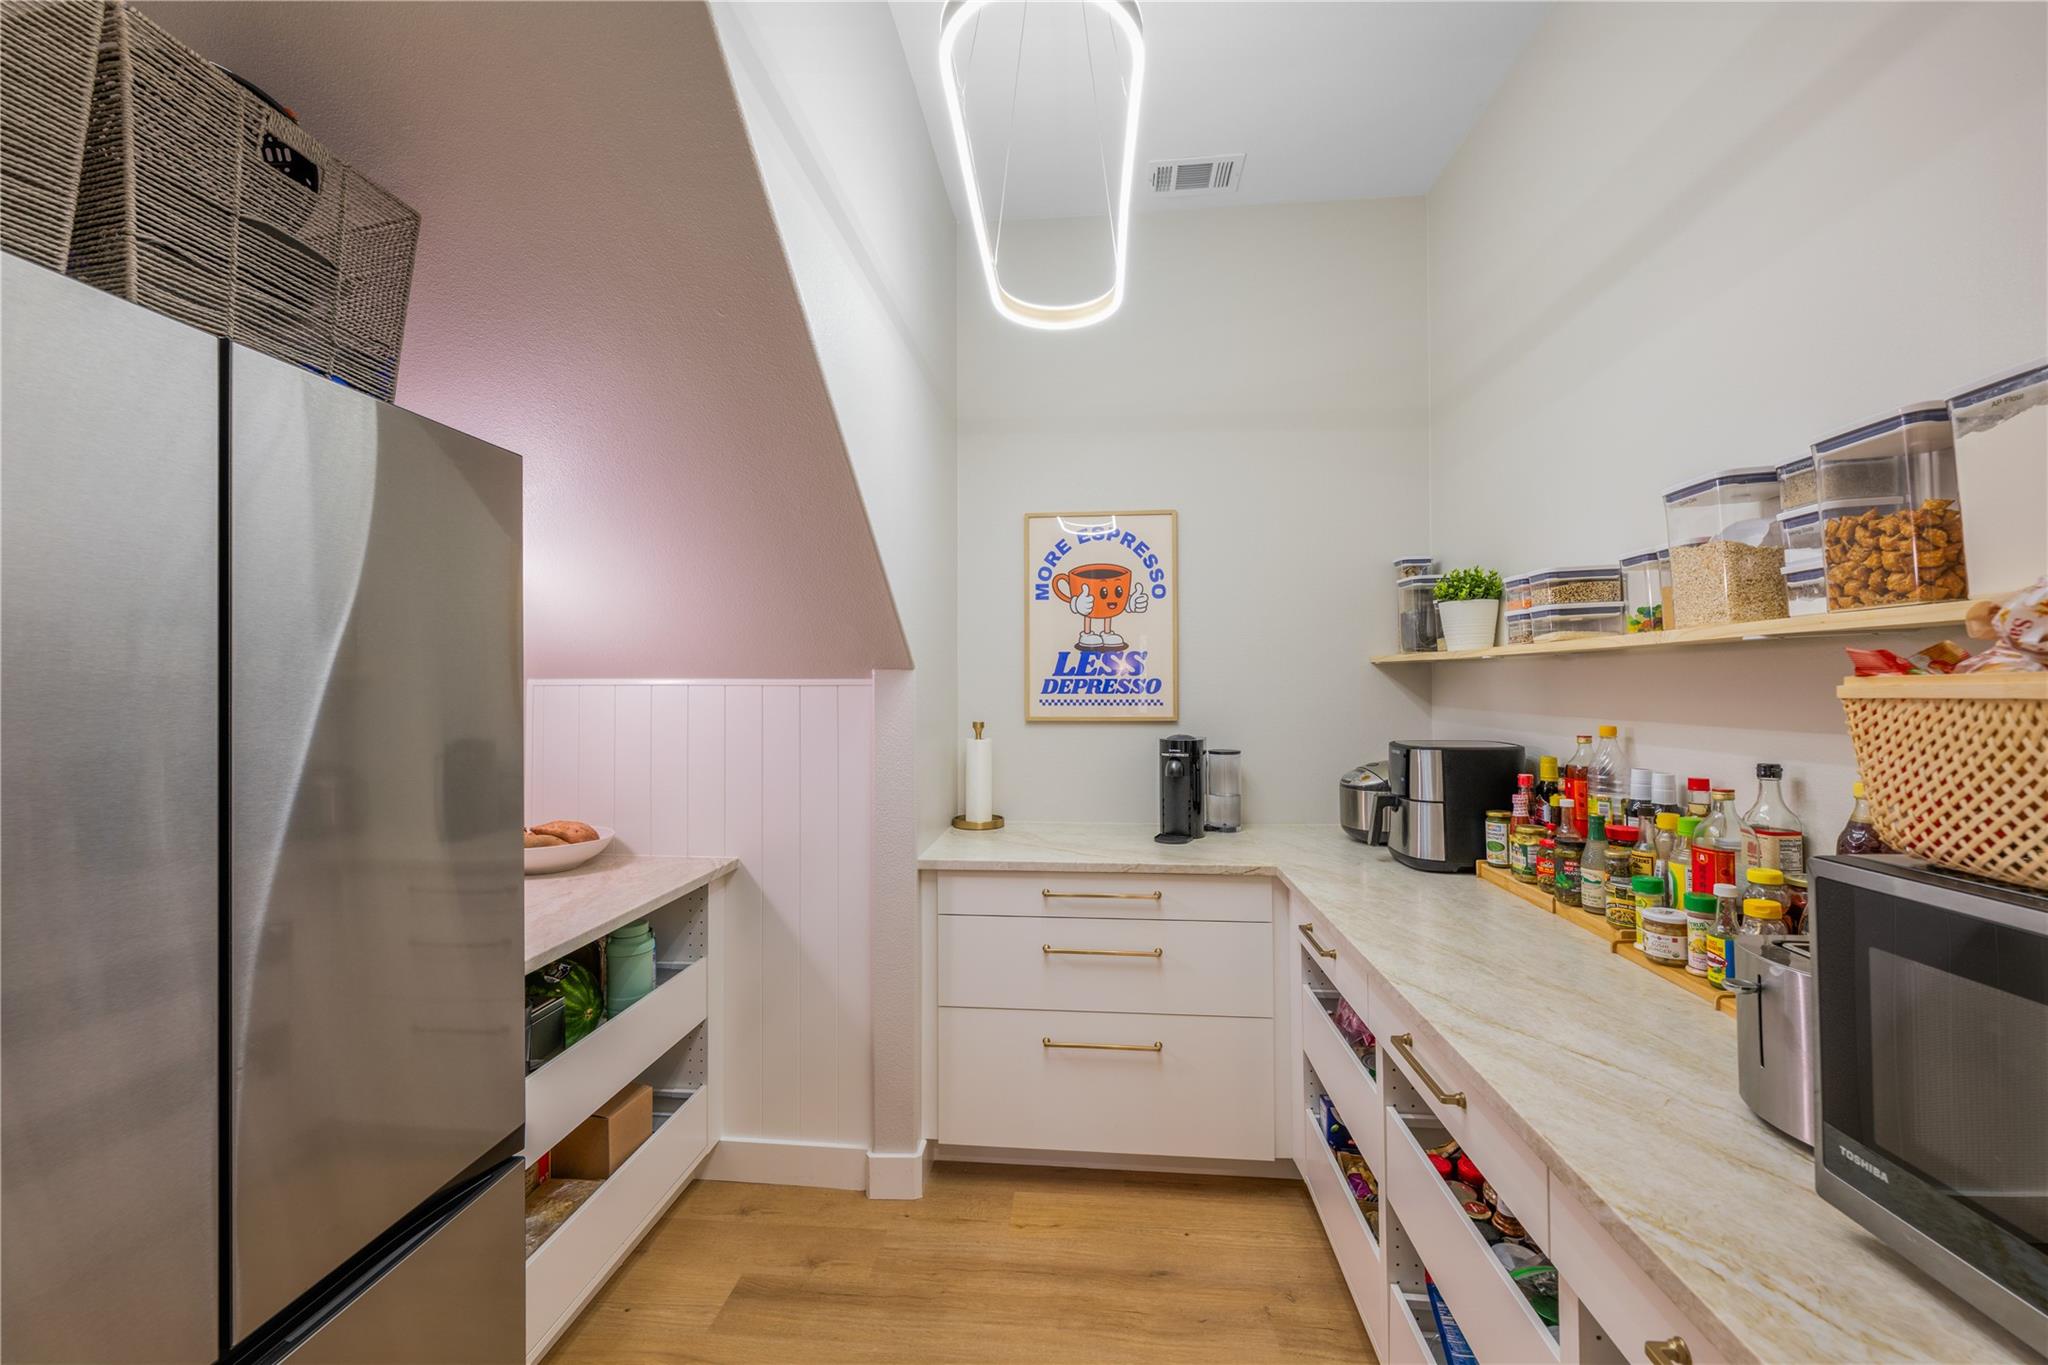
| Interior Features | Breakfast Bar, Built-in Features, Ceiling Fan(s), Ceiling-Vaulted, Double Vanity, Kitchen Island, Open Floorplan, Pantry, Recessed Lighting, Soaking Tub |
|---|---|
| Cooling | Central Air |
| Heating | Central |
| Appliances | Dishwasher, Gas Range, RNGHD, Stainless Steel Appliance(s) |
| Fireplace Features | Living Room, Propane |
| Fireplaces Total | 1 |
| Window Features | Window Treatments |
| Flooring | Carpet, Tile, Vinyl |
Exterior
| Exterior Features | Gutters Full, Private Yard, RV Hookup |
|---|---|
| Roof | Metal |
| Foundation Details | Slab |
| Lot Features | Back Yard, Front Yard, Trees-Medium (20 Ft - 40 Ft) |
| Patio And Porch Features | Covered, Porch |
| Fencing | Back Yard, Pipe, Wire |
| Construction Materials | Brick, Masonry – All Sides, Board & Batten Siding |
| Security Features | Smoke Detector(s) |
Parking
| Parking Features | See Remarks, Attached, Detached, Driveway, Garage, Garage Faces Side, Storage, Workshop in Garage |
|---|---|
| Garage Spaces | 6 |
Utilities
| Utilities | Electricity Connected, Propane, Sewer Connected, Water Connected |
|---|---|
| Sewer | Septic Tank |
Other
| List Aor | Austin Board Of Realtors |
|---|
Taxes
| Property | 14684 |
|---|
Area Information
| State | TX |
|---|---|
| County | Blanco |
| City | Johnson City |
| Zip Code | 78636 |
| Area | BL |
| Community Name | Legacy Hills Ph 2 |
| School District | Johnson City ISD |
| Elementary School | Lyndon B Johnson |
| High School | Lyndon B Johnson (Johnson City I |
| Listing VS Median (in Legacy Hills Ph 2) | |
Price: $1,550,000 low | high Med: $0 On site: 116 low | high Med: | |
Request a showing
Request a showing
 Listings courtesy of Austin Board of REALTORS® MLS as distributed by MLS GRID.
Based on information submitted to the MLS GRID as of November 18, 2026 at 1:23:10 AM PST All data is obtained from various sources and may not have been verified by broker or MLS GRID. Supplied Open House Information is subject to change without notice. All information should be independently reviewed and verified for accuracy. Properties may or may not be listed by the office/agent presenting the information.
The Digital Millennium Copyright Act of 1998, 17 U.S.C. § 512 (the “DMCA”) provides recourse for copyright owners who believe that material appearing on the Internet infringes their rights under U.S. copyright law. If you believe in good faith that any content or material made available in connection with our website or services infringes your copyright, you (or your agent) may send us a notice requesting that the content or material be removed, or access to it blocked. Notices must be sent in writing by email to DMCAnotice@MLSGrid.com.
“The DMCA requires that your notice of alleged copyright infringement include the following information: (1) description of the copyrighted work that is the subject of claimed infringement; (2) description of the alleged infringing content and information sufficient to permit us to locate the content; (3) contact information for you, including your address, telephone number and email address; (4) a statement by you that you have a good faith belief that the content in the manner complained of is not authorized by the copyright owner, or its agent, or by the operation of any law; (5) a statement by you, signed under penalty of perjury, that the information in the notification is accurate and that you have the authority to enforce the copyrights that are claimed to be infringed; and (6) a physical or electronic signature of the copyright owner or a person authorized to act on the copyright owner’s behalf. Failure to include all of the above information may result in the delay of the processing of your complaint.
Contact
Learn More About This Property

| State | TX |
|---|---|
| County | Blanco |
| City | Johnson City |
| Zip Code | 78636 |
| Area | BL |
| Community Name | Legacy Hills Ph 2 |
| School District | Johnson City ISD |
| Elementary School | Lyndon B Johnson |
| High School | Lyndon B Johnson (Johnson City I |
| Listing VS Median (in Legacy Hills Ph 2) | |
Price: $1,550,000 low | high Med: $0 On site: 116 low | high Med: | |