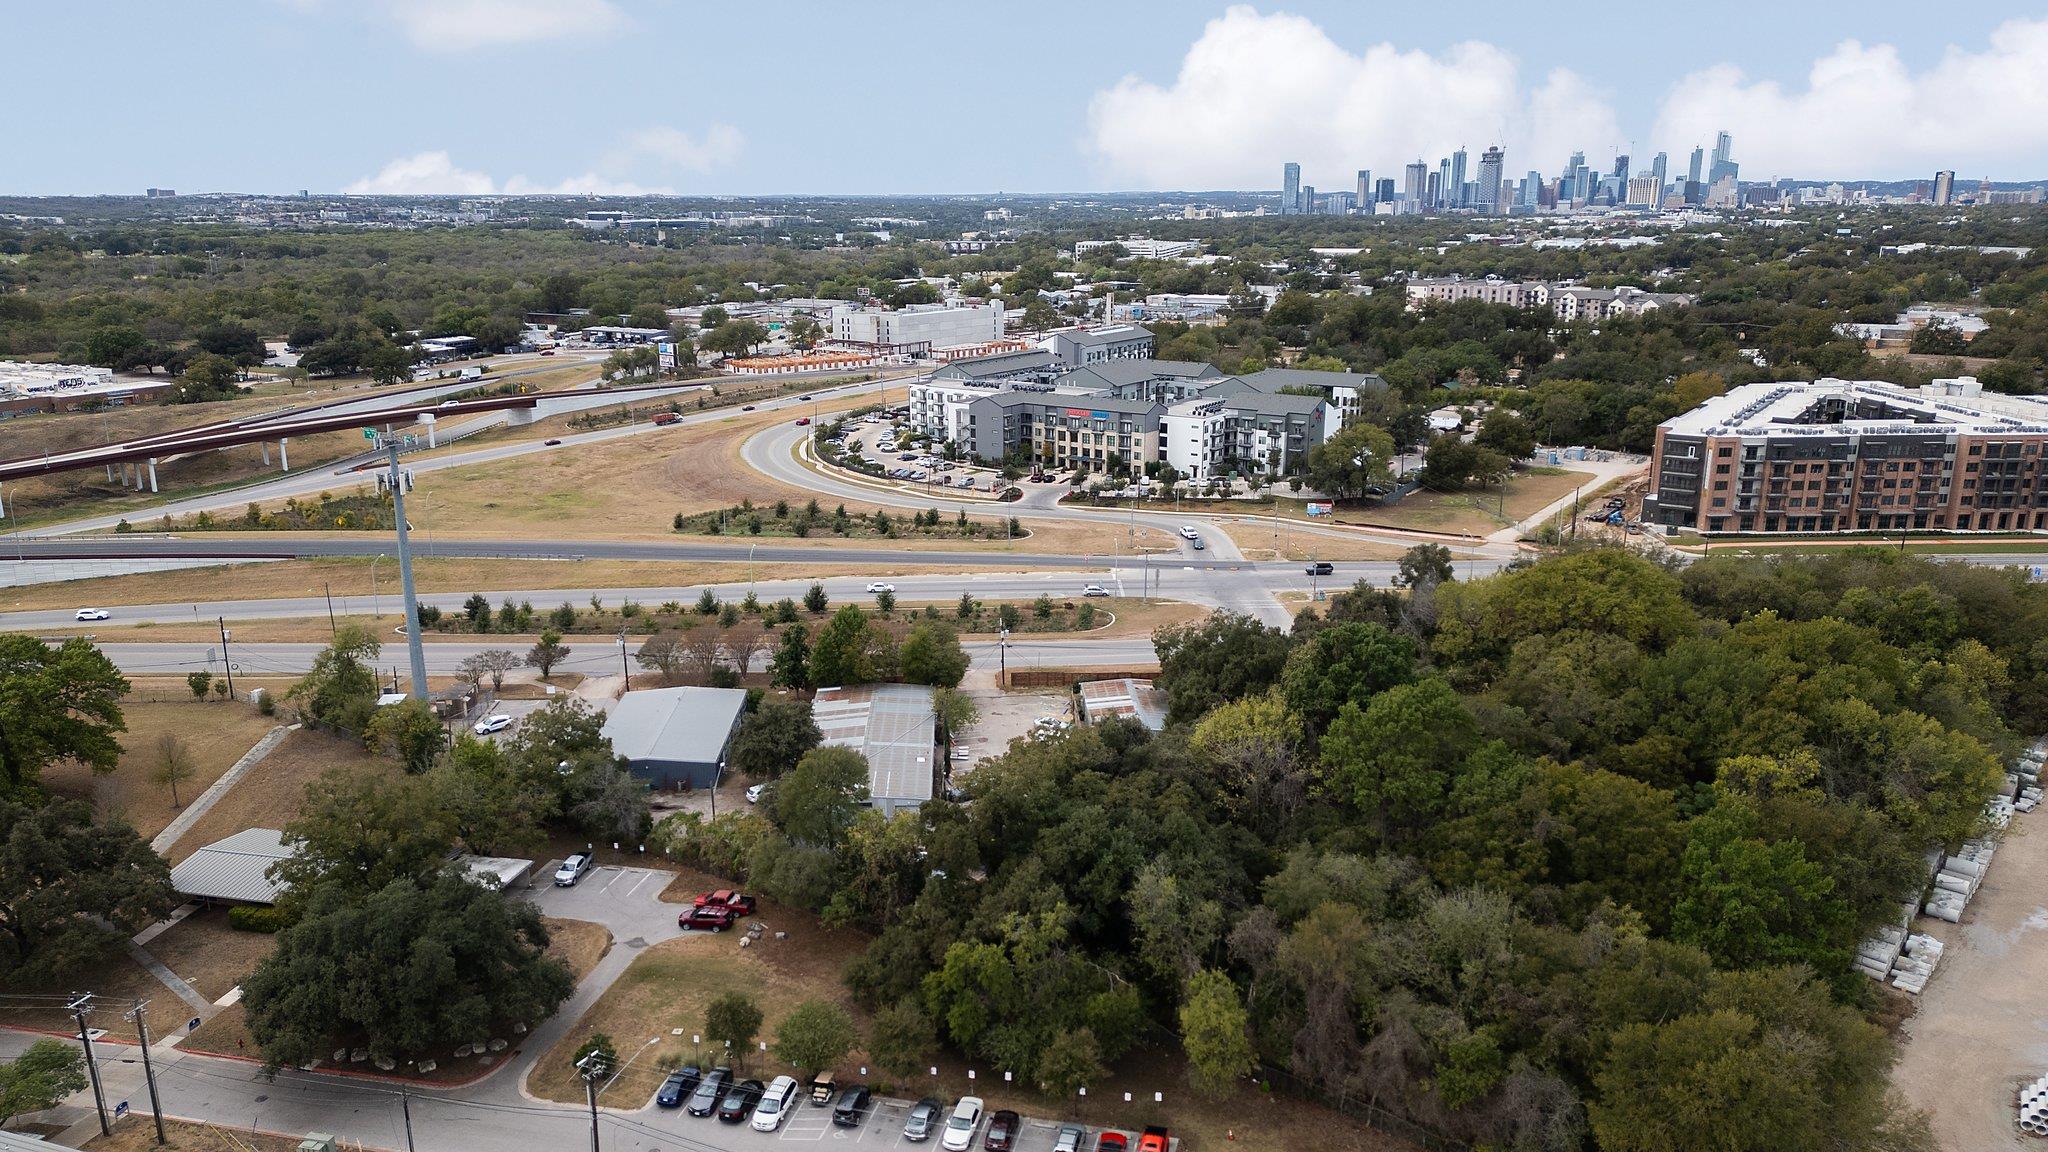
Expansive aerial perspective highlighting the combined parcels and their prominent position within one of Austin's fastest-growing commercial districts.
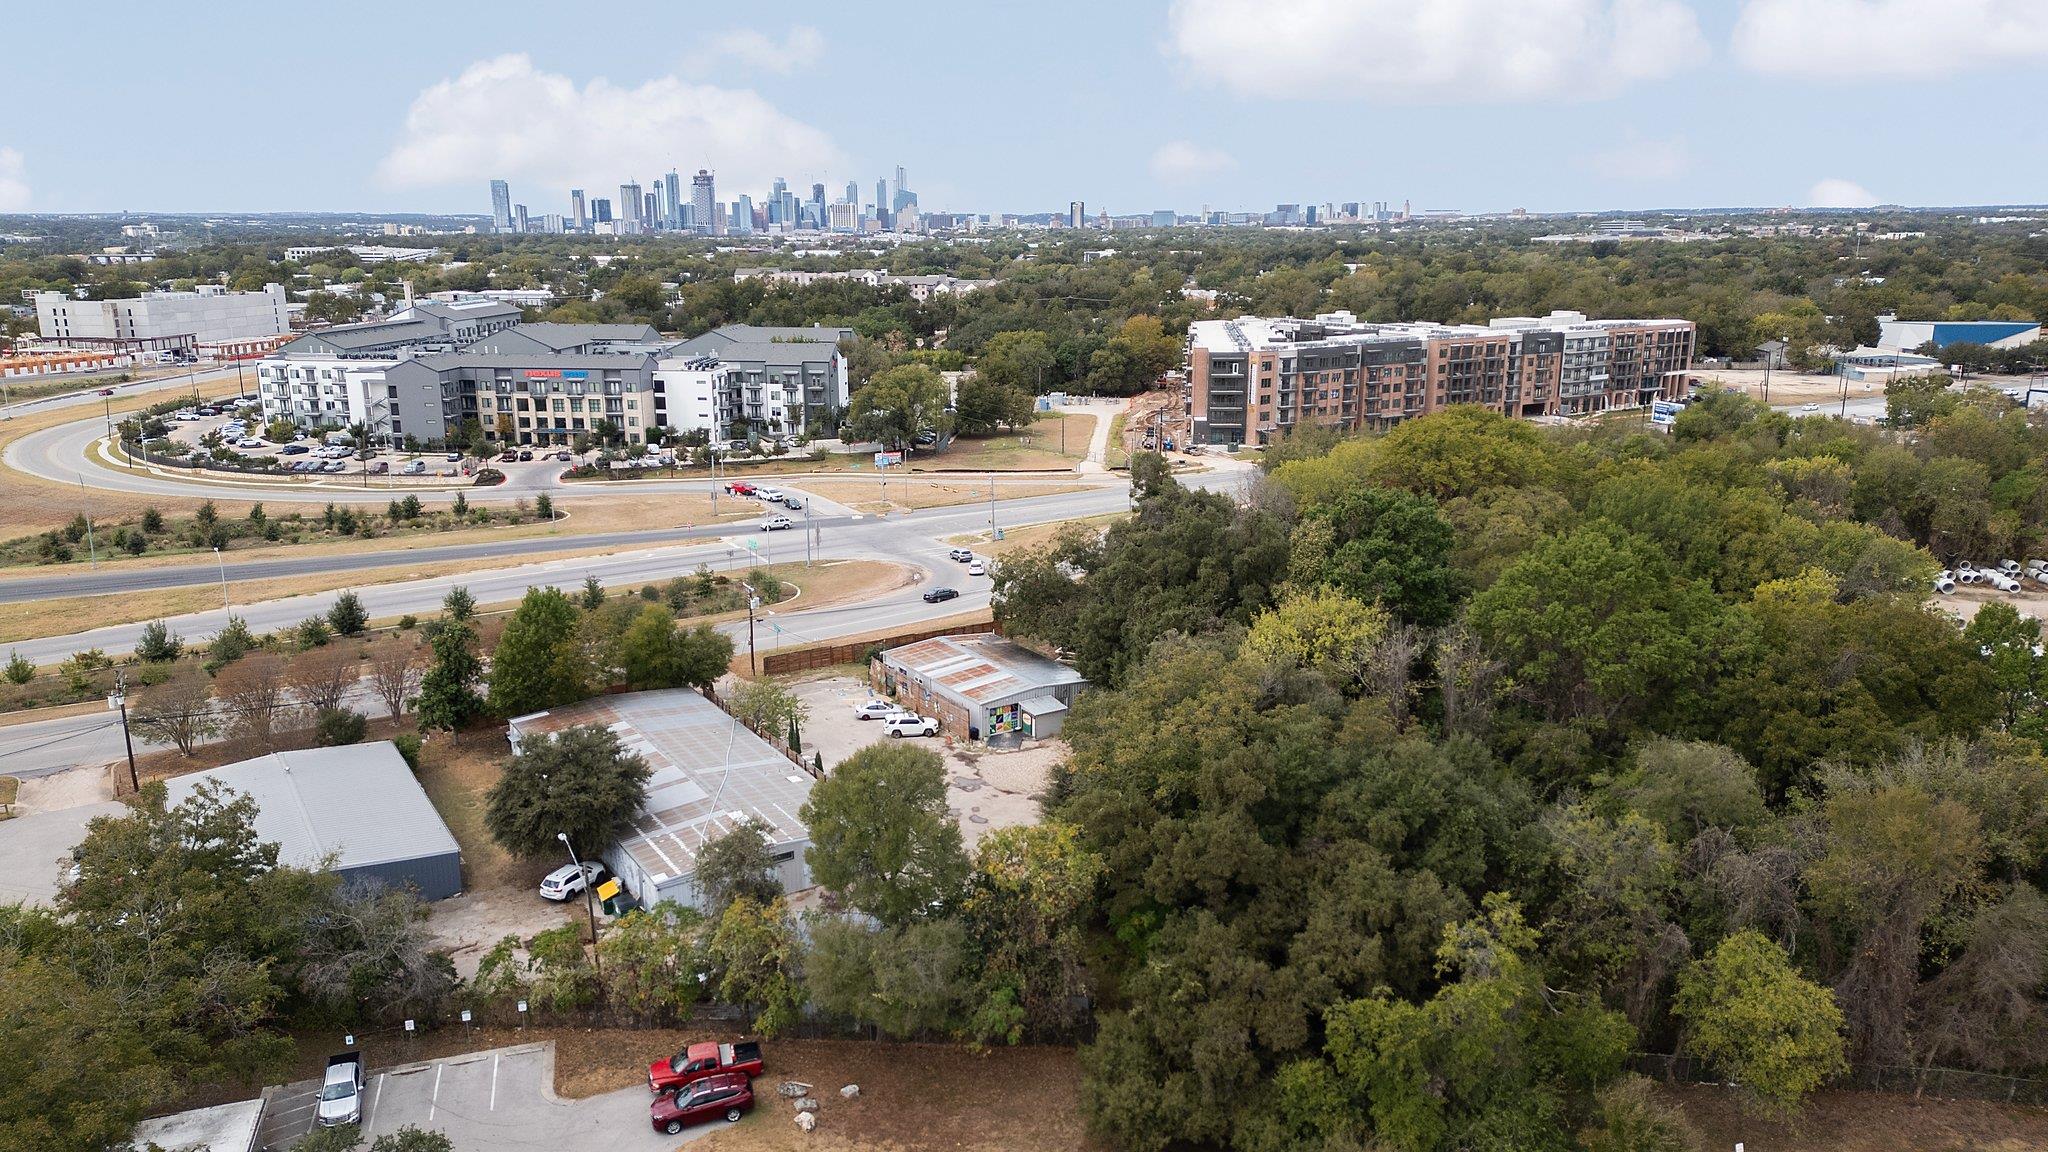
Aerial view showcasing the property's exceptional location with convenient access to major roadways, Downtown Austin, and the surrounding East Austin corridor.
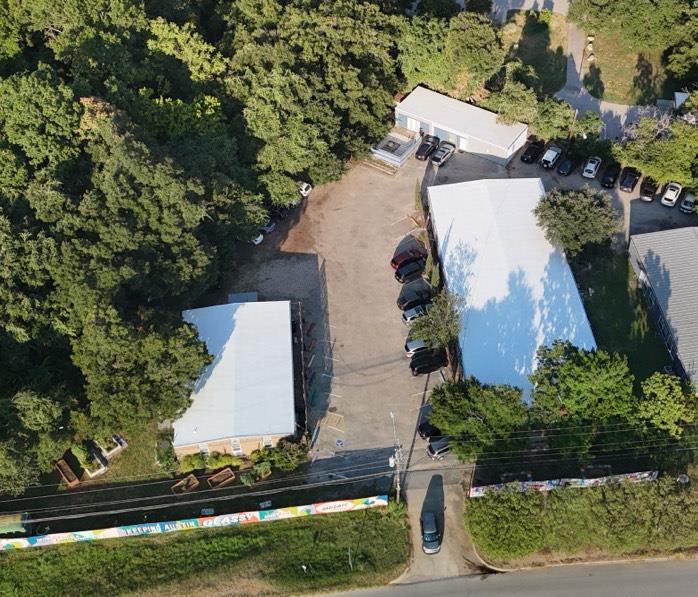
Bird's-eye view illustrating the property's outstanding visibility and proximity to Highway 183, major transportation routes, and surrounding redevelopment.
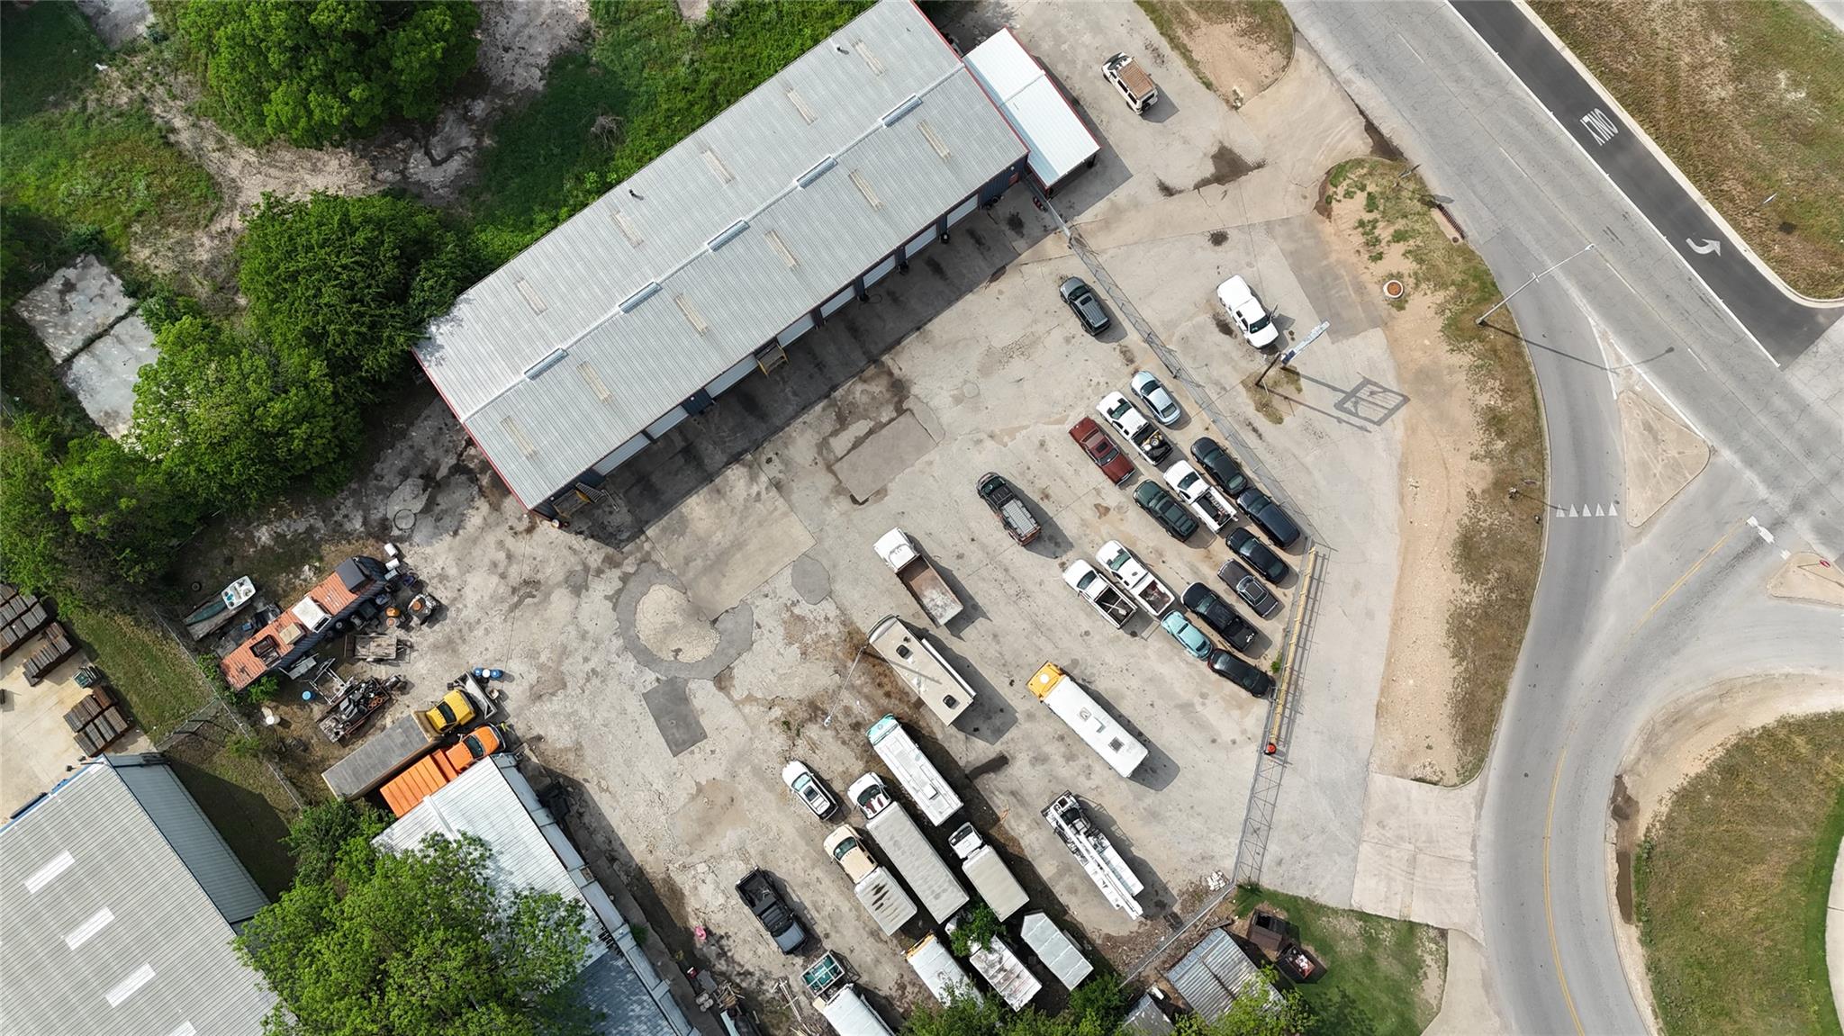
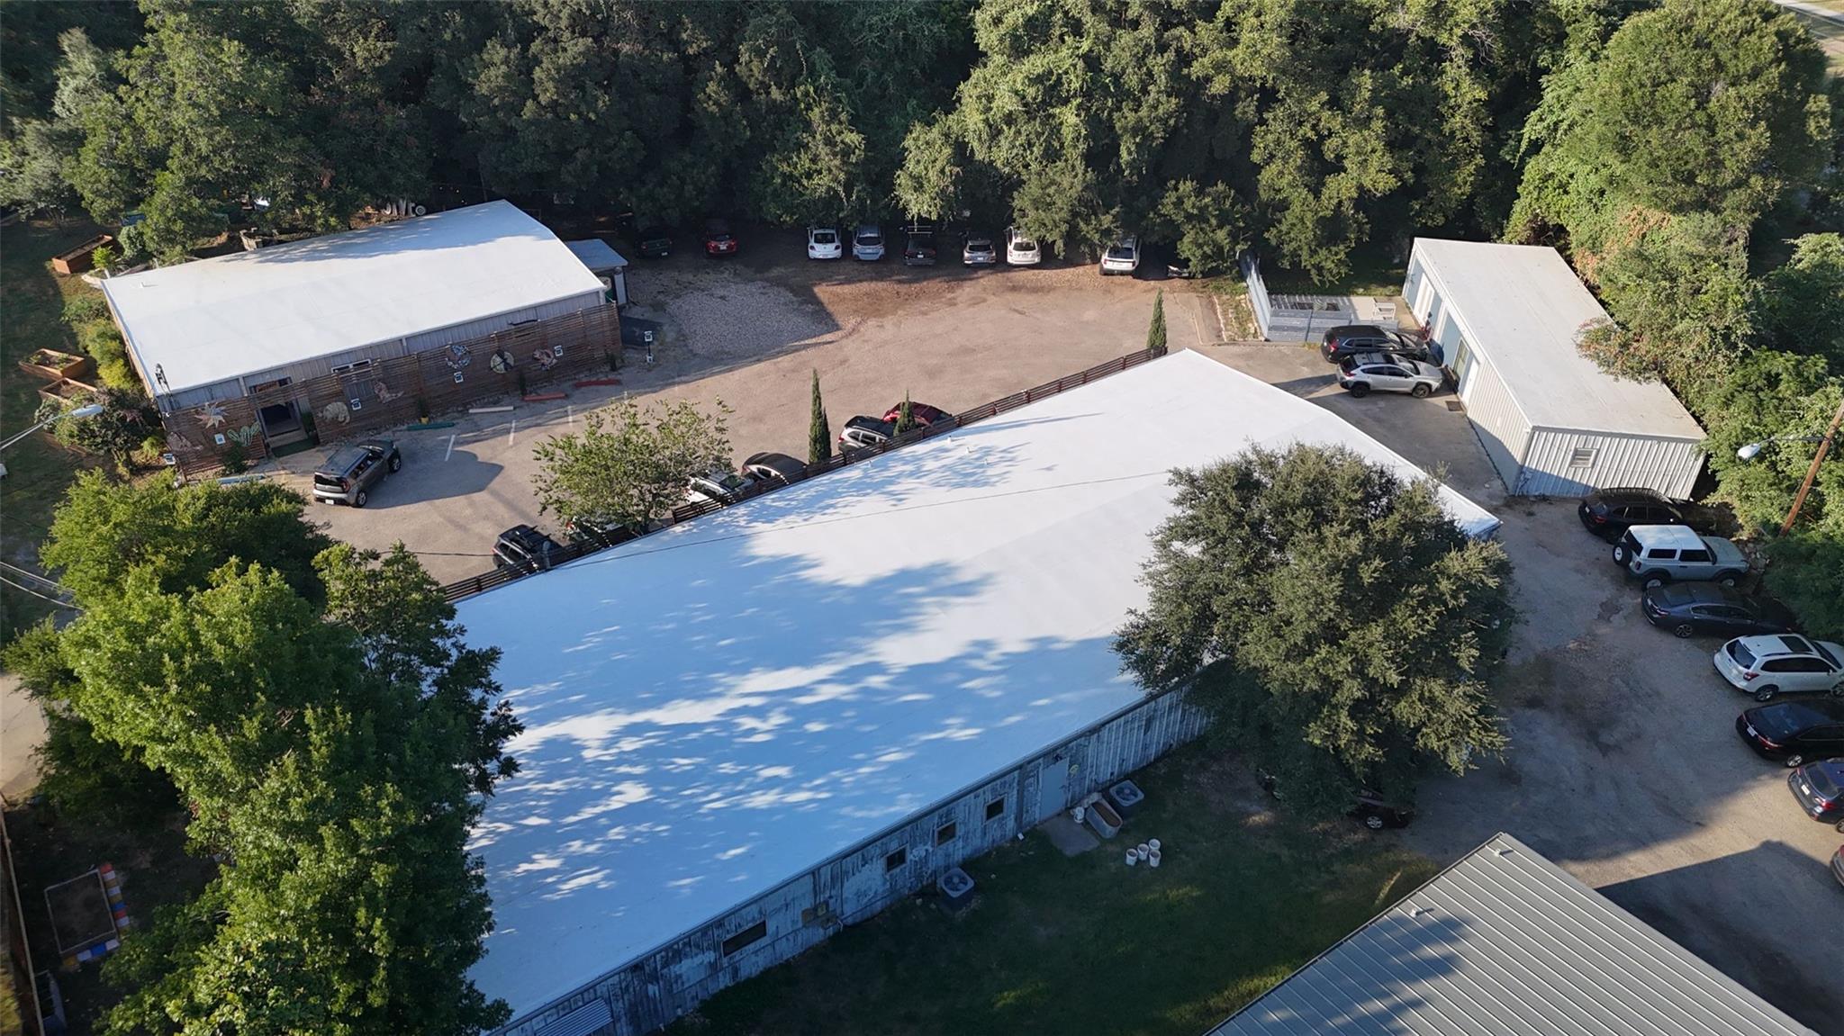
Aerial view of the industrial buildings and surrounding grounds, showcasing the scale and flexibility of the site.
Overhead view highlighting the multiple structures, new roofs, parking areas, and generous land footprint.
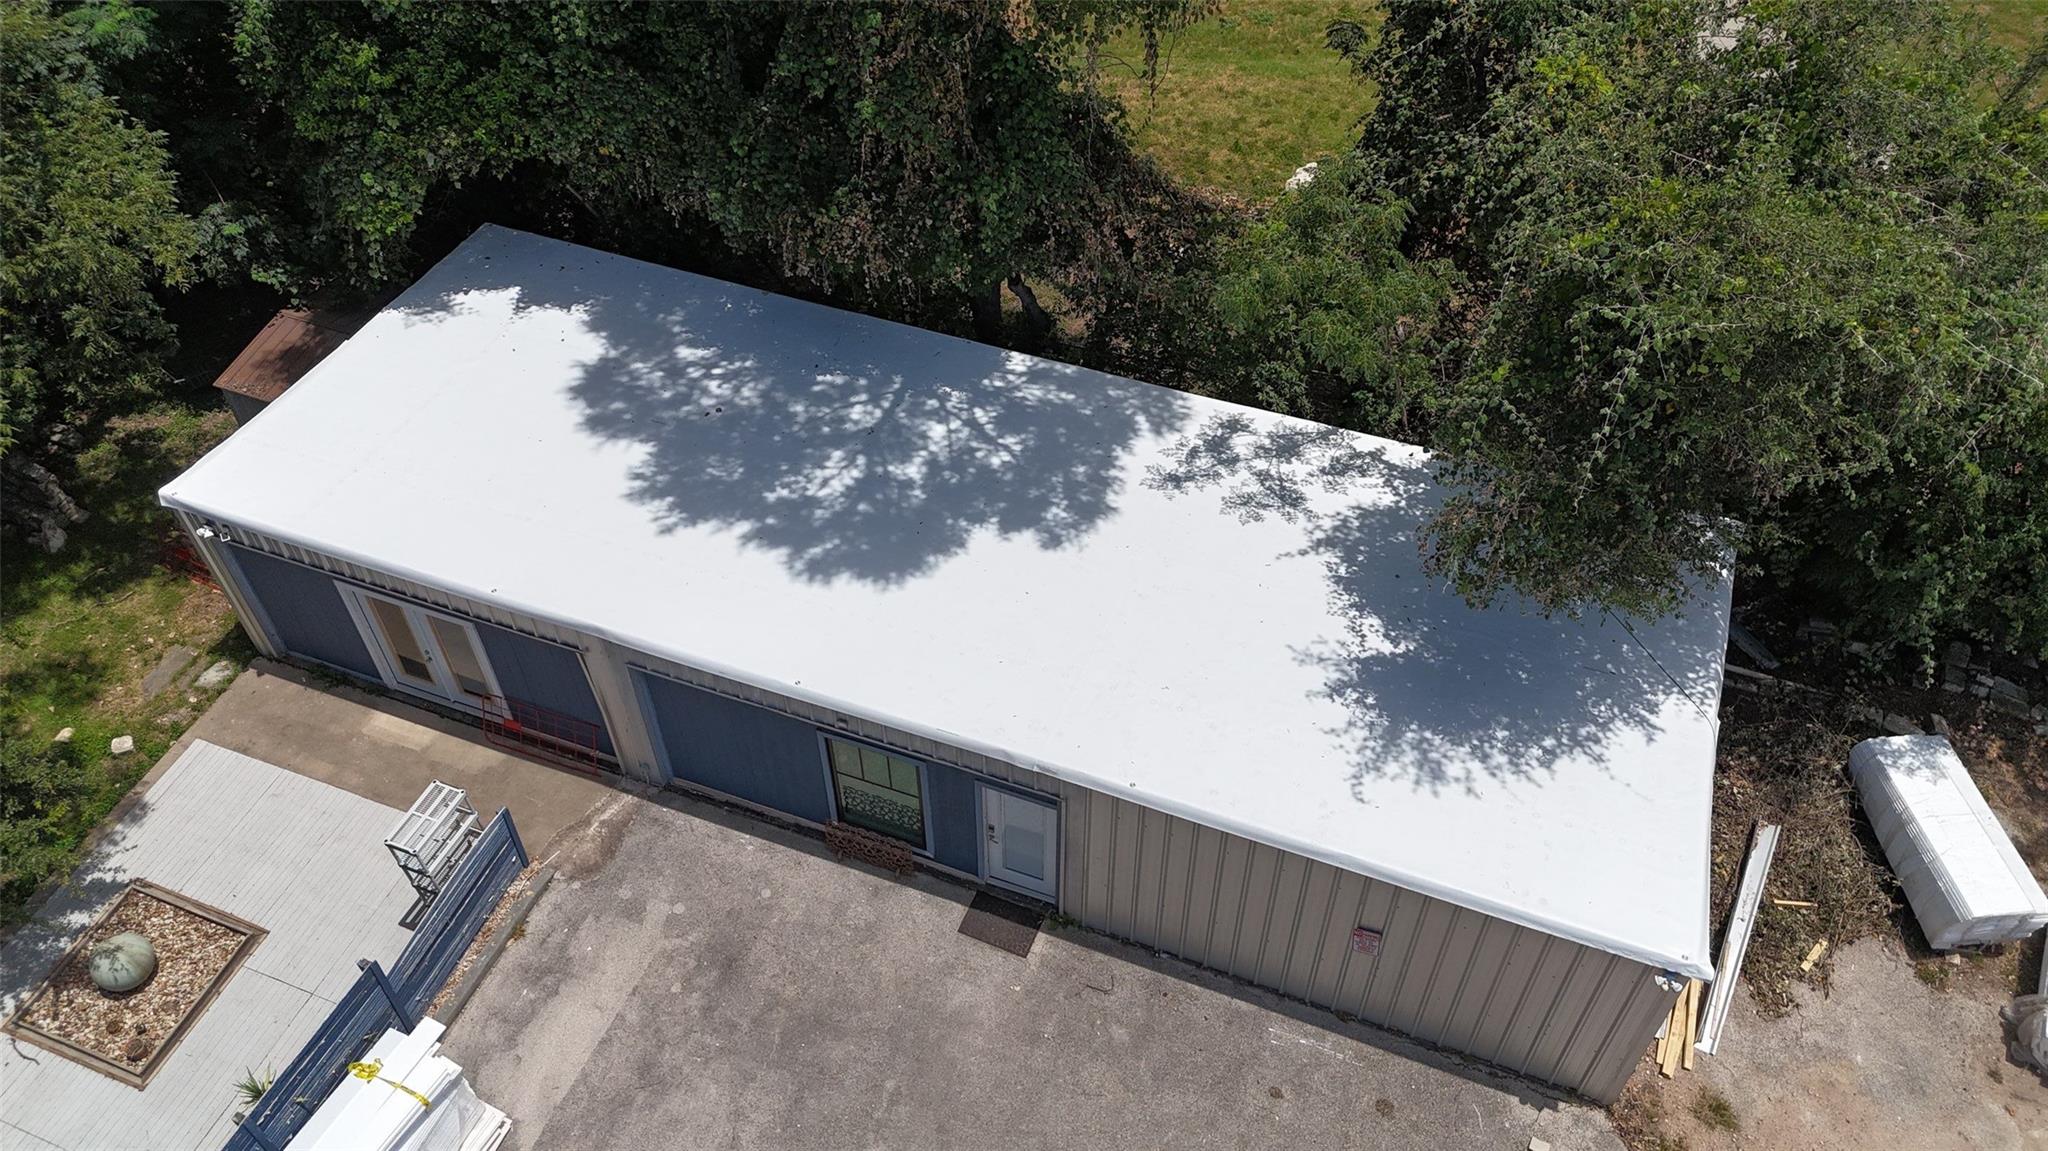
A closer aerial perspective of one of the warehouse buildings featuring durable metal construction and functional design.
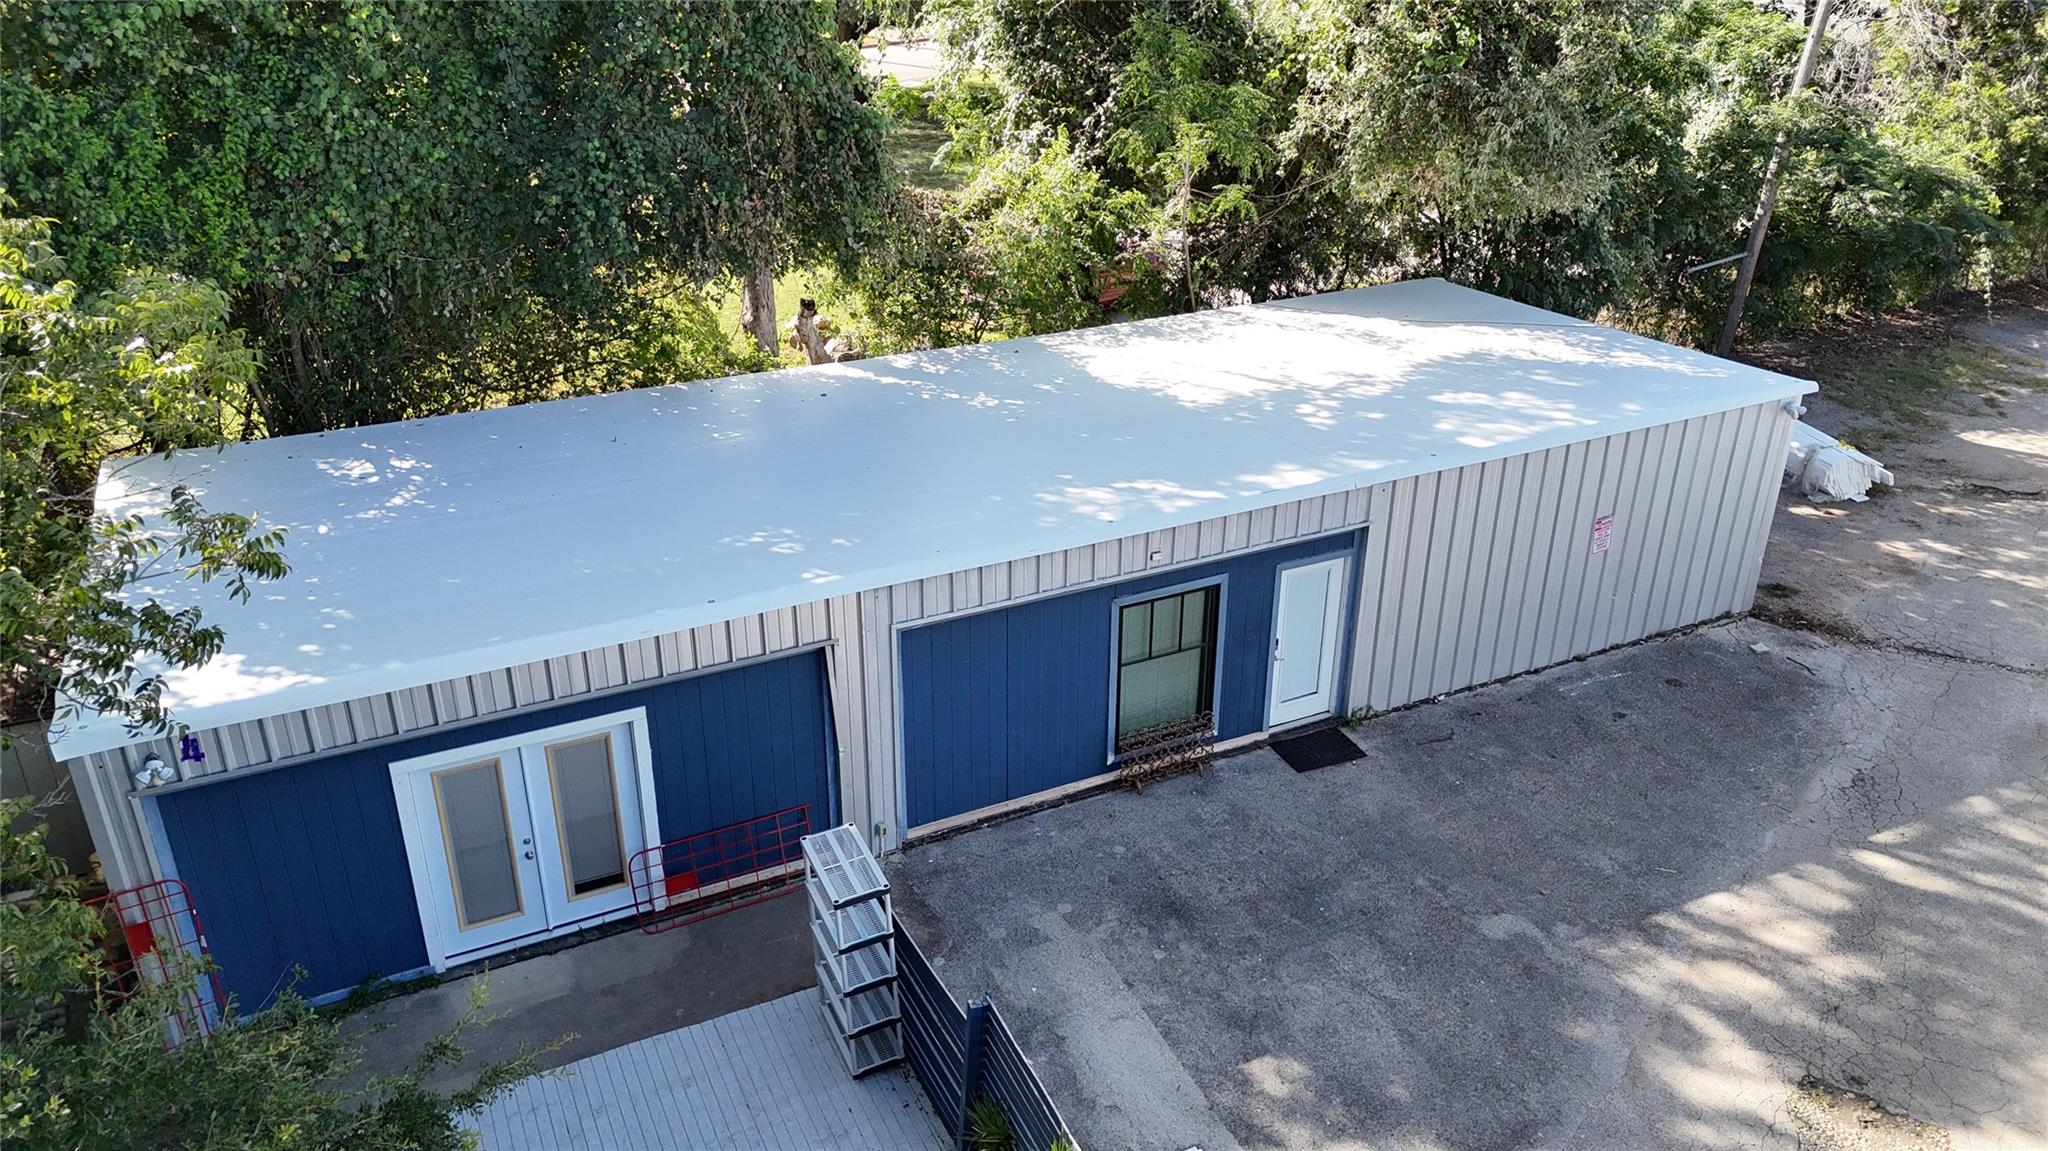
Additional exterior view of one of the buildings with convenient drive-up access and flexible commercial space.
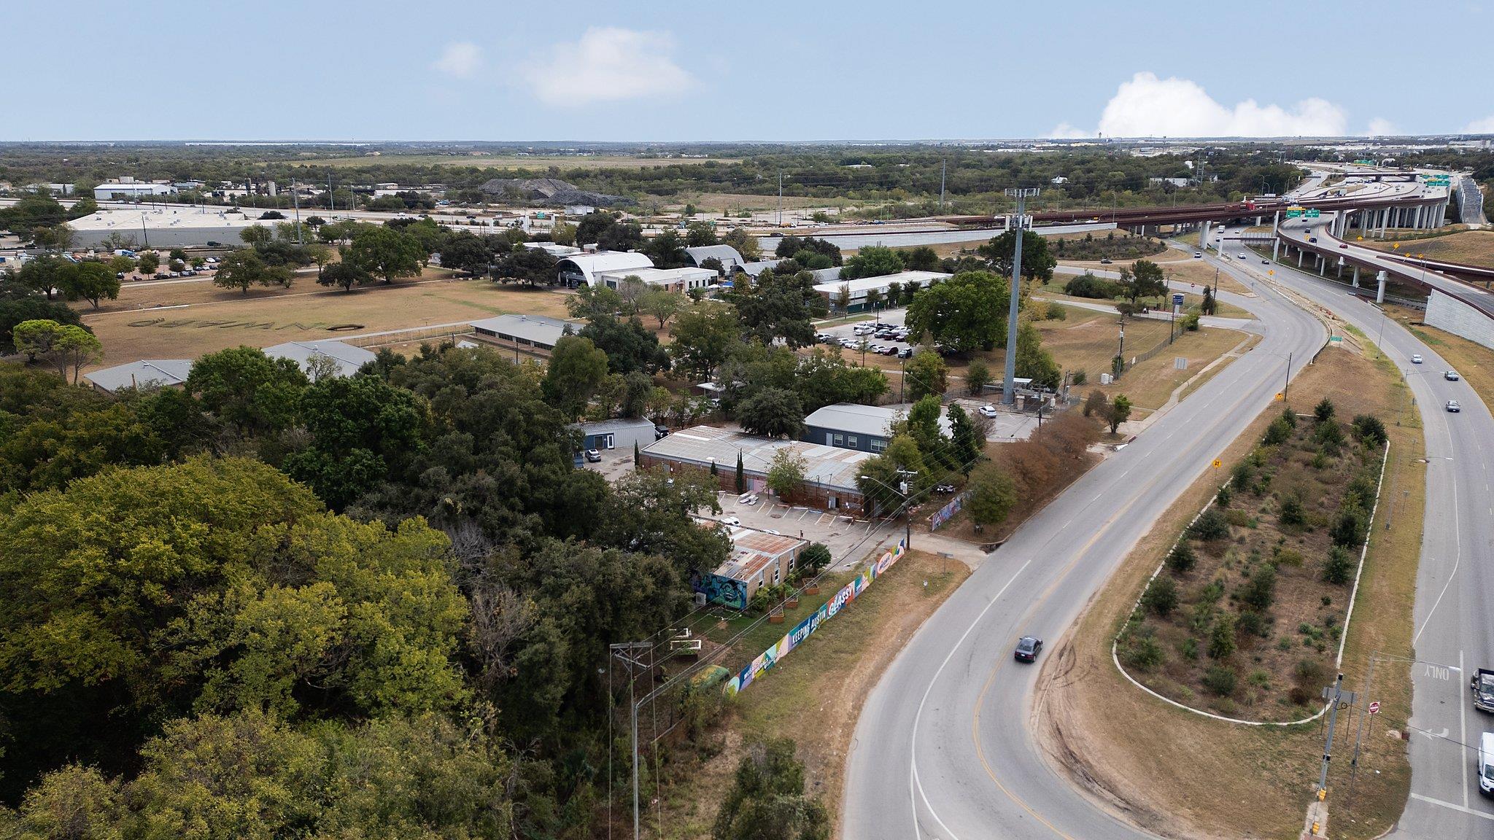
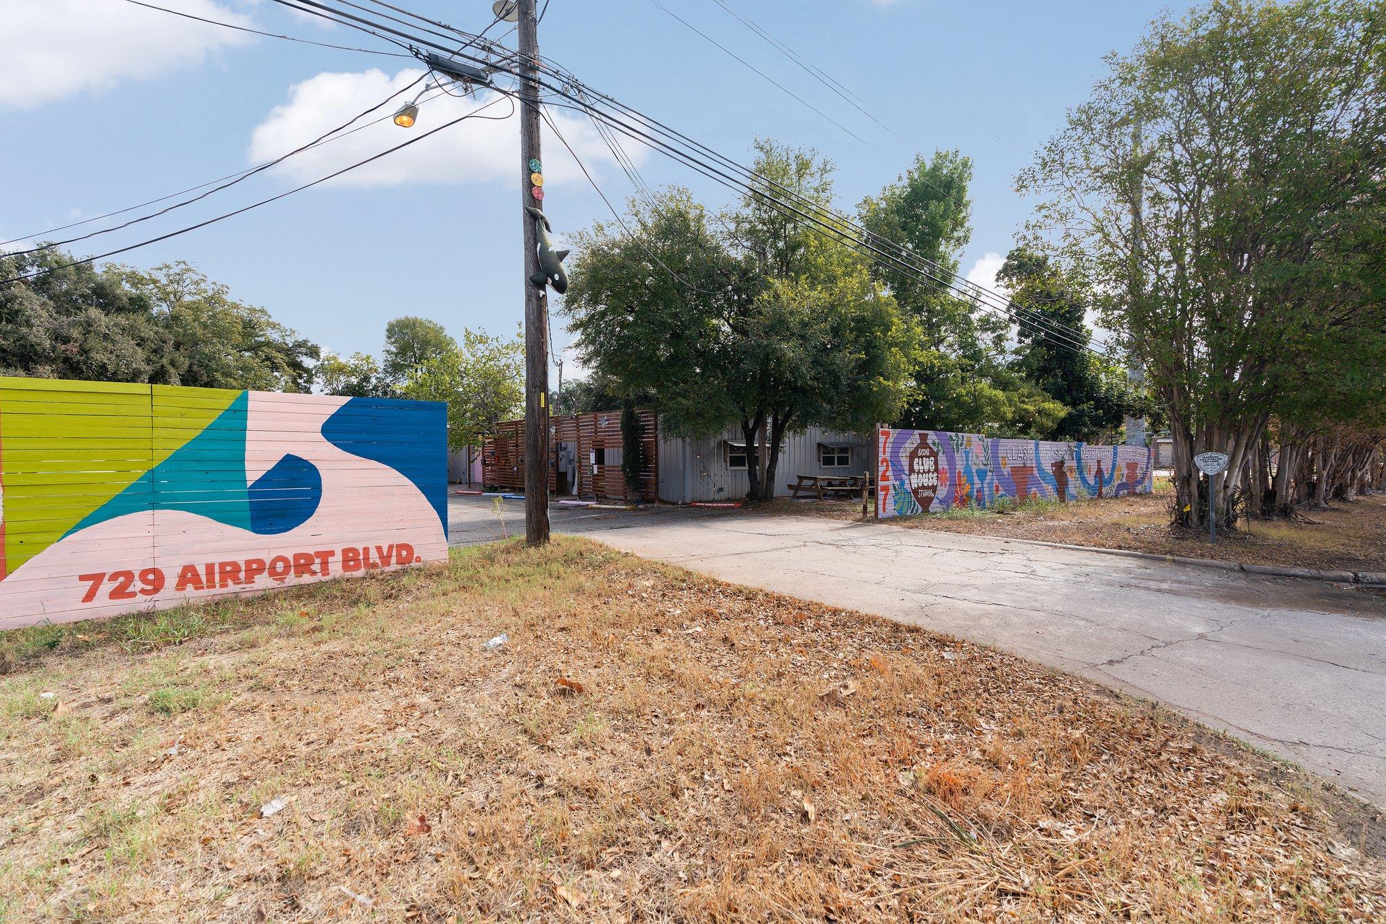
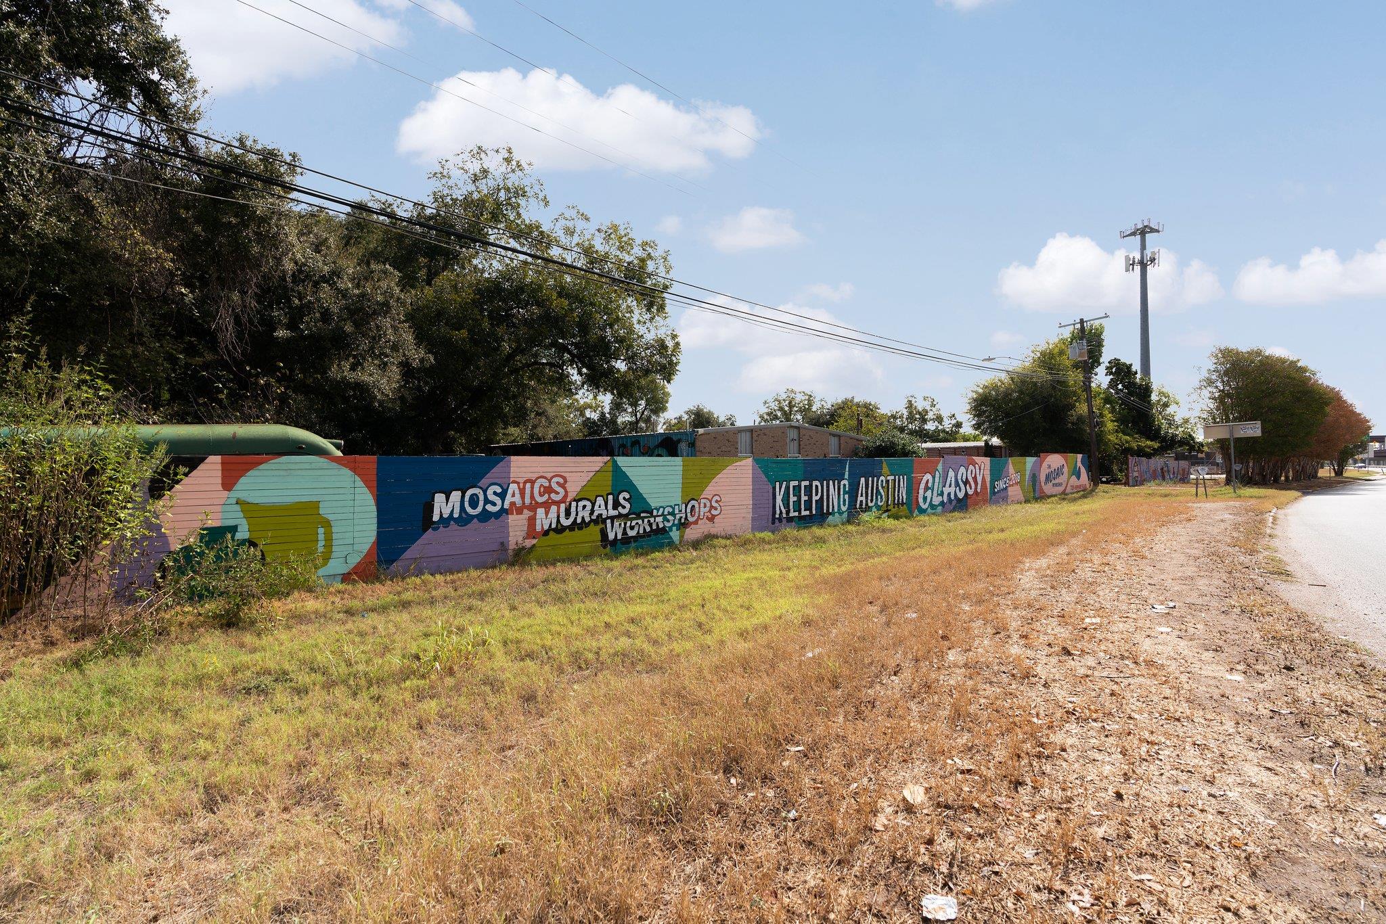
The property offers excellent street presence with highly visible frontage along Airport Boulevard.
Wide view of the property's frontage showcasing its accessible location and development potential.
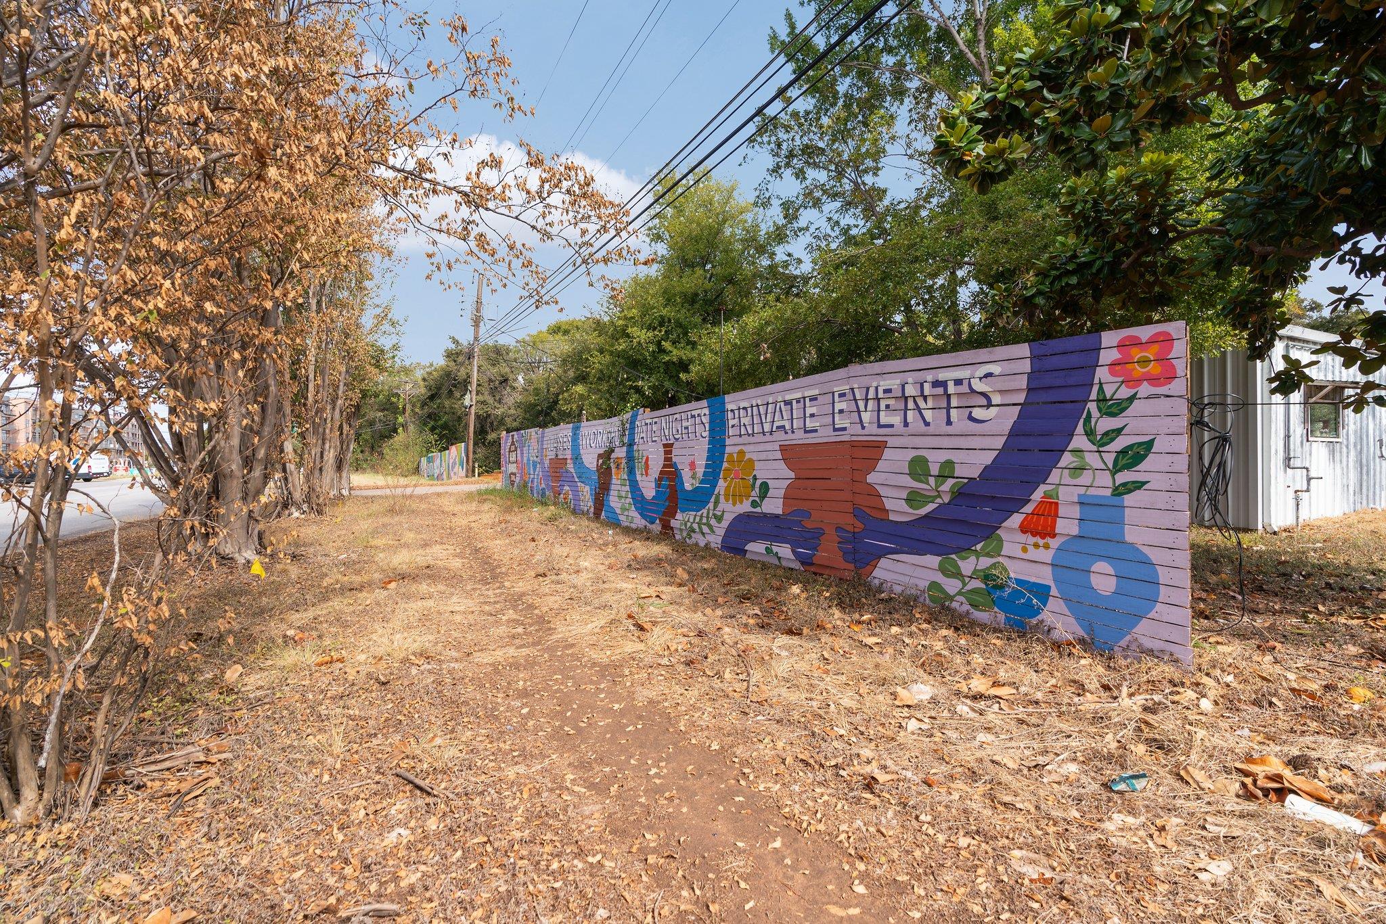
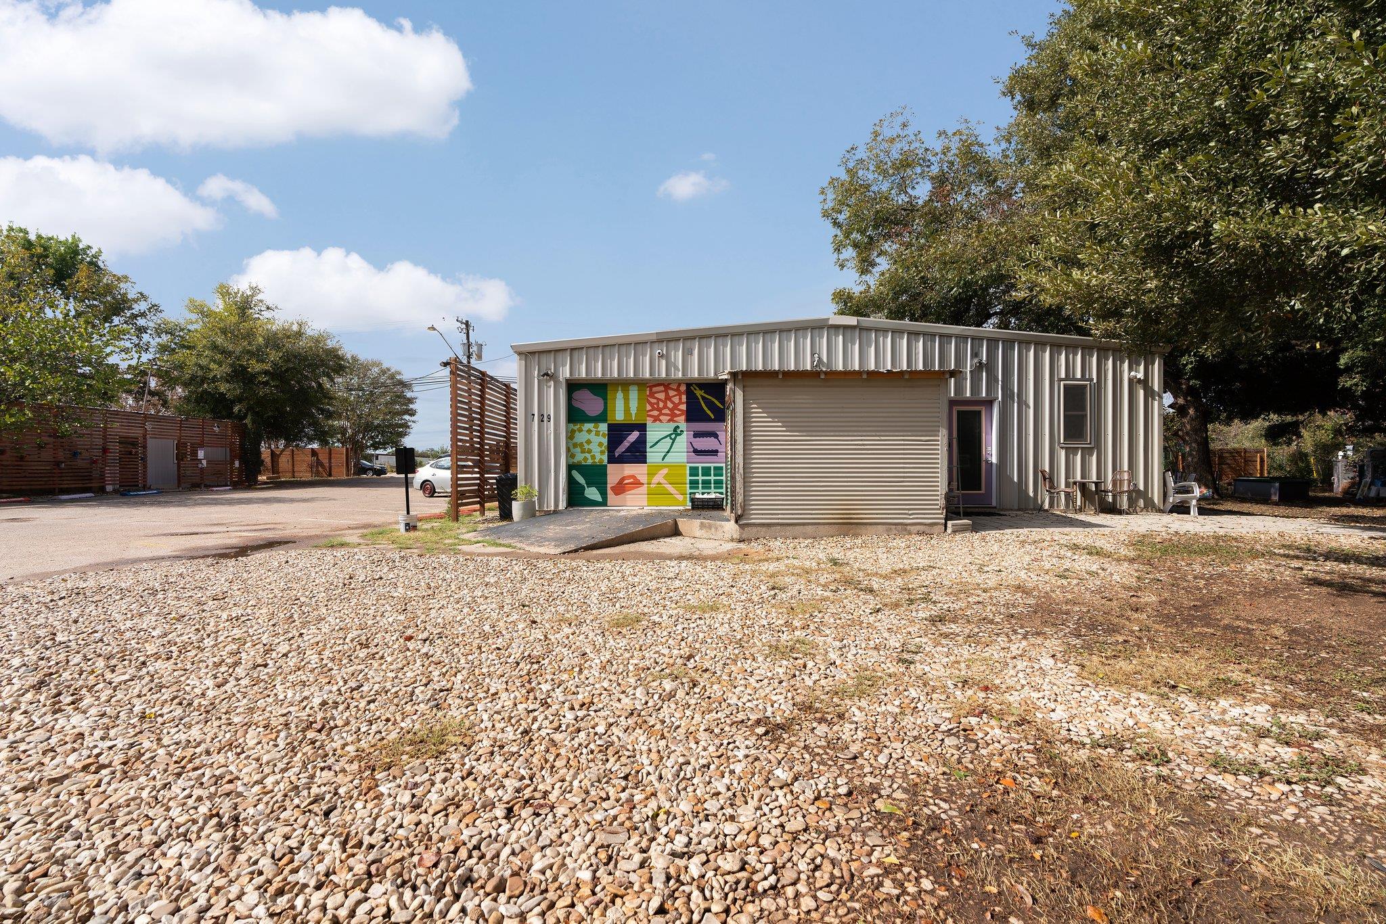
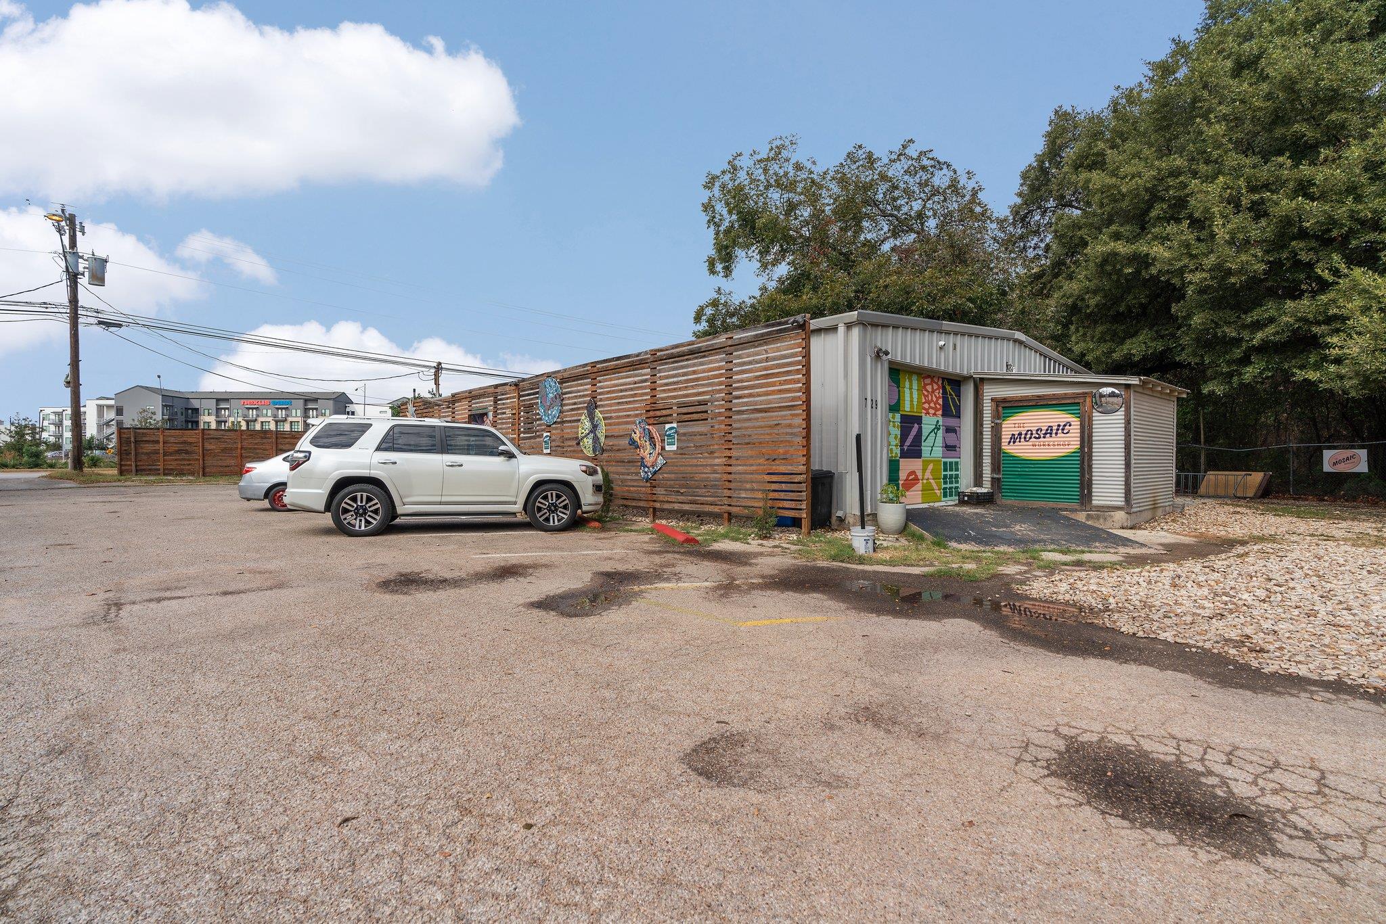
Colorful street-facing mural adds character while emphasizing the property's East Austin location and visibility.
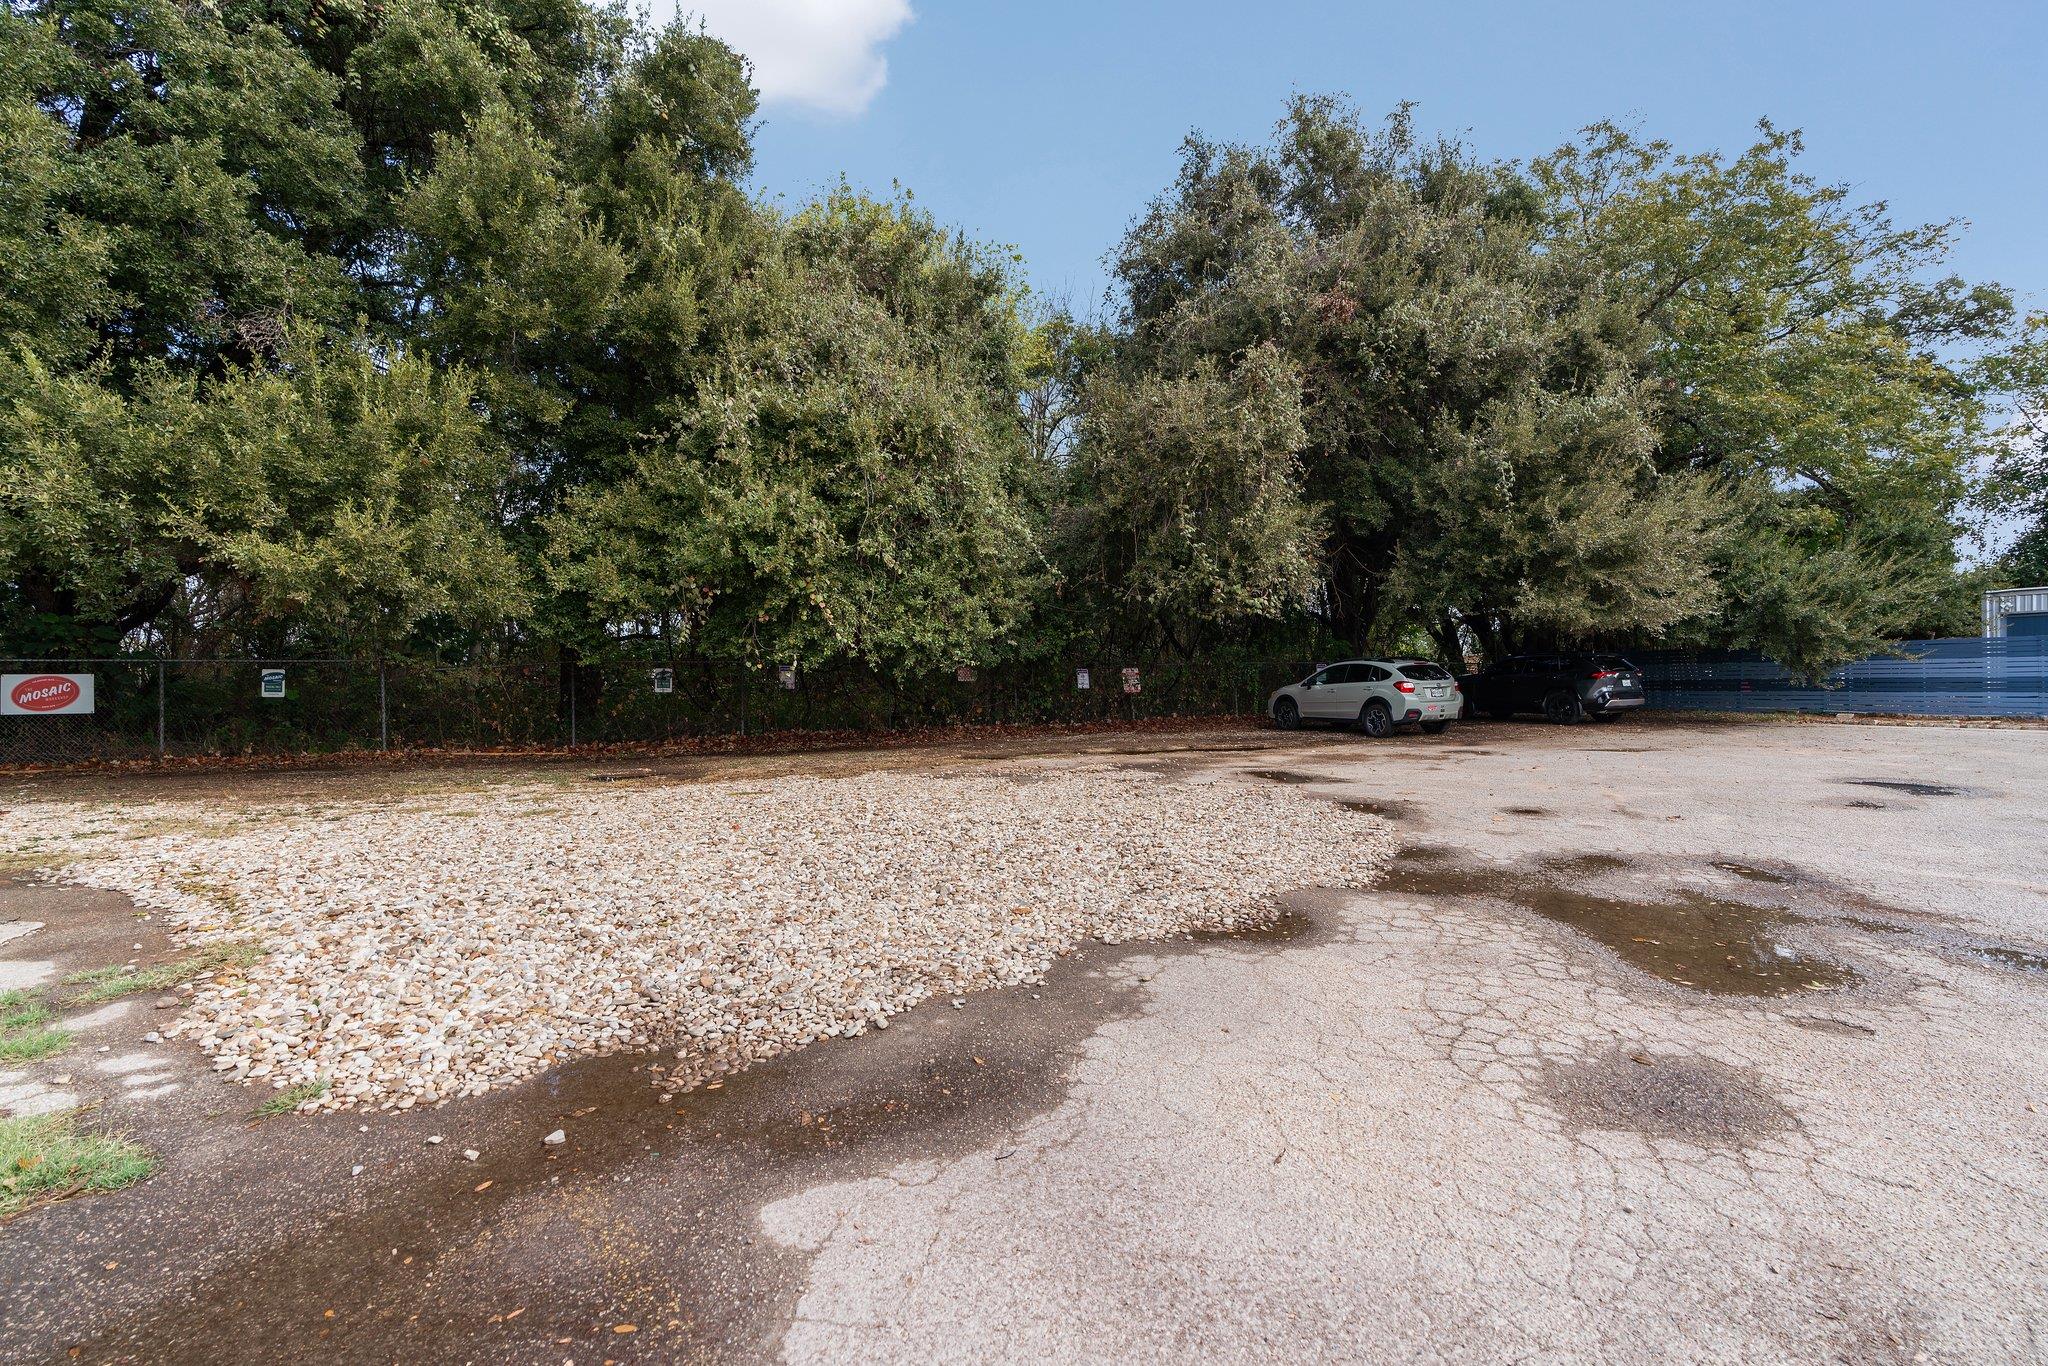
A large gravel yard provides ample space for parking, equipment storage, deliveries, and future operational needs.
Exterior view of one of the industrial buildings featuring convenient drive-up access and versatile warehouse space.
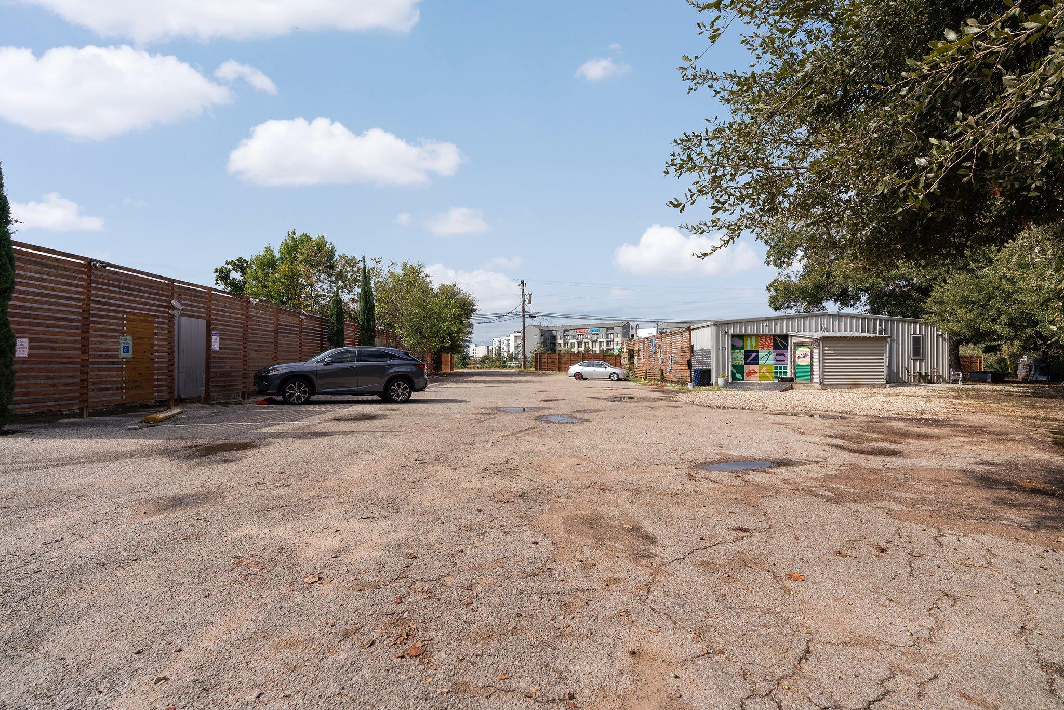
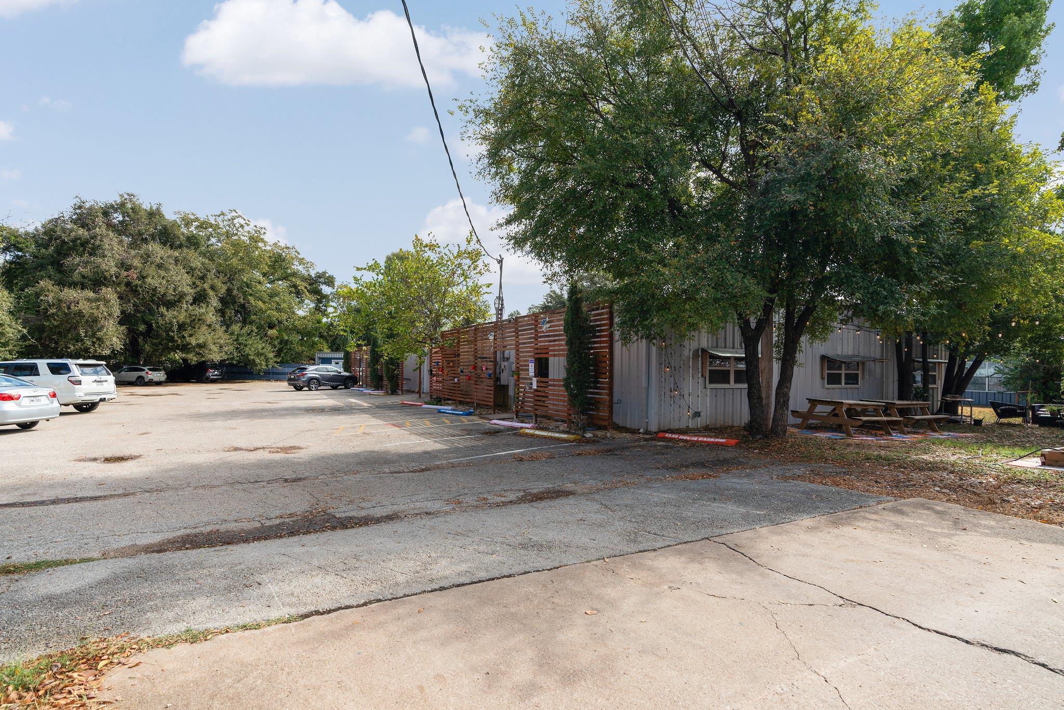
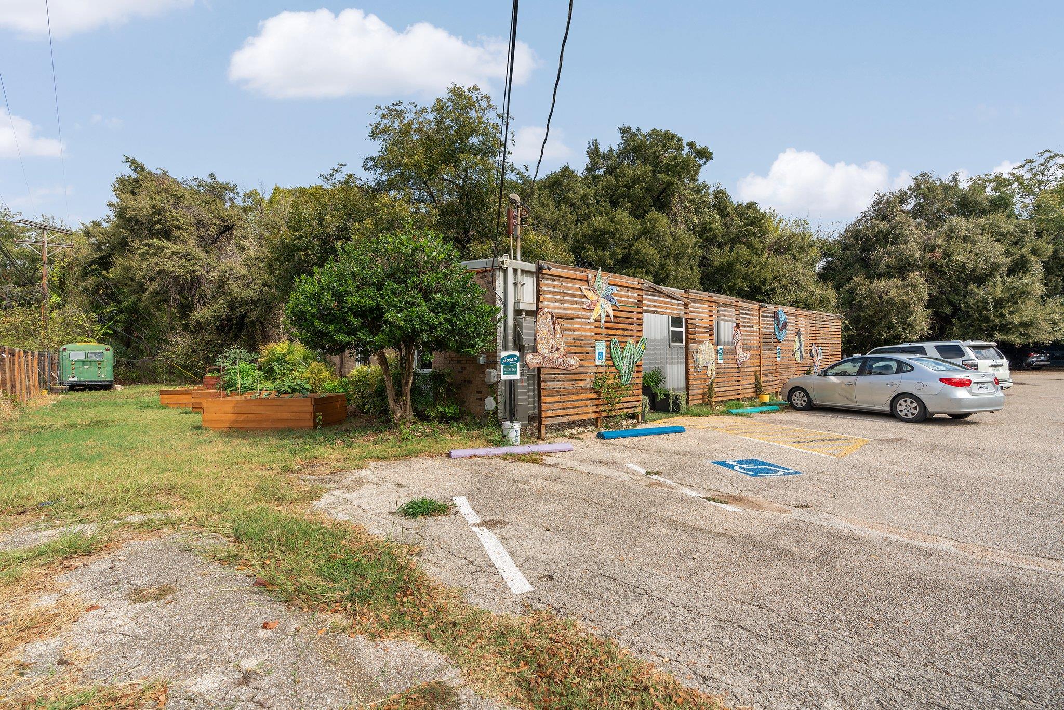
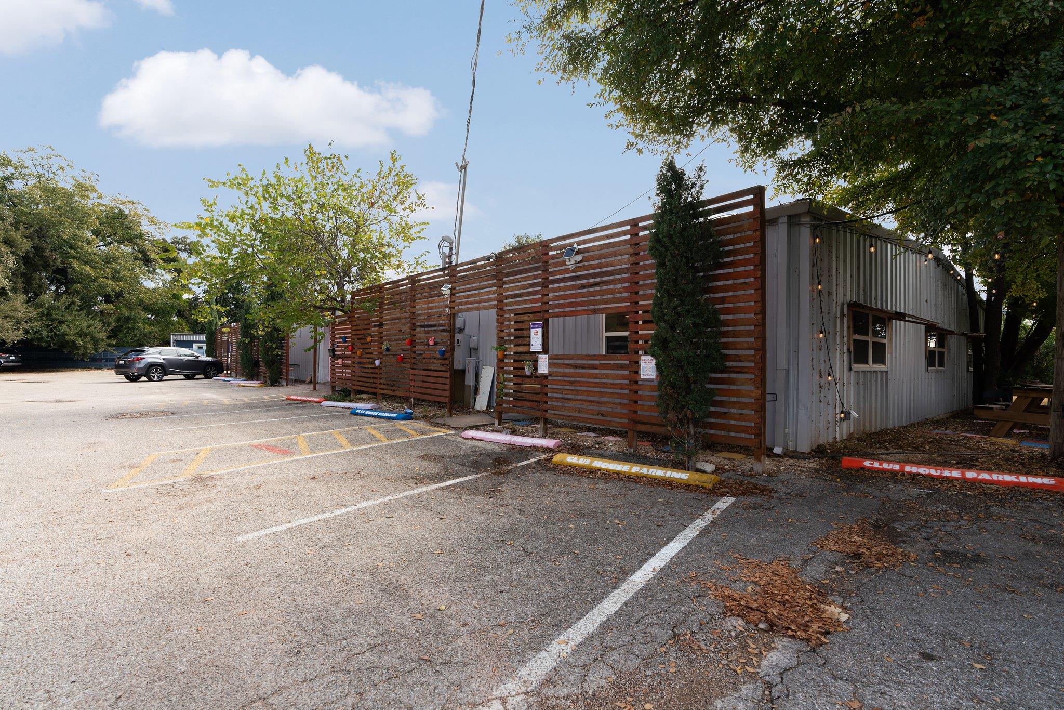
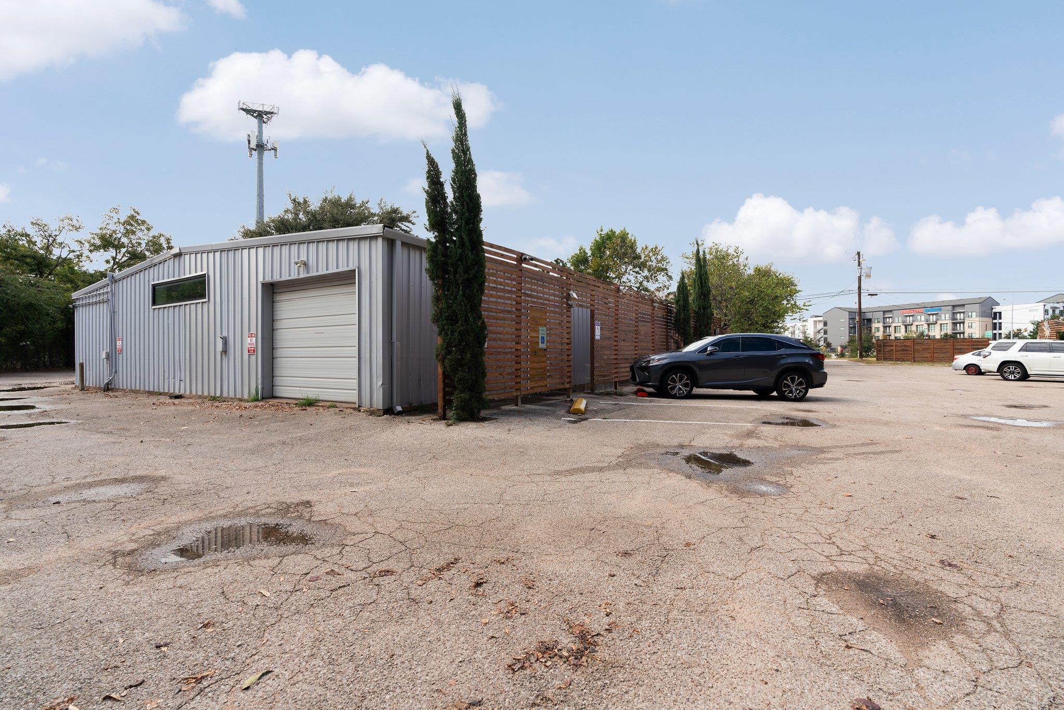
On-site parking and generous maneuvering space create functionality for a variety of commercial and industrial uses.
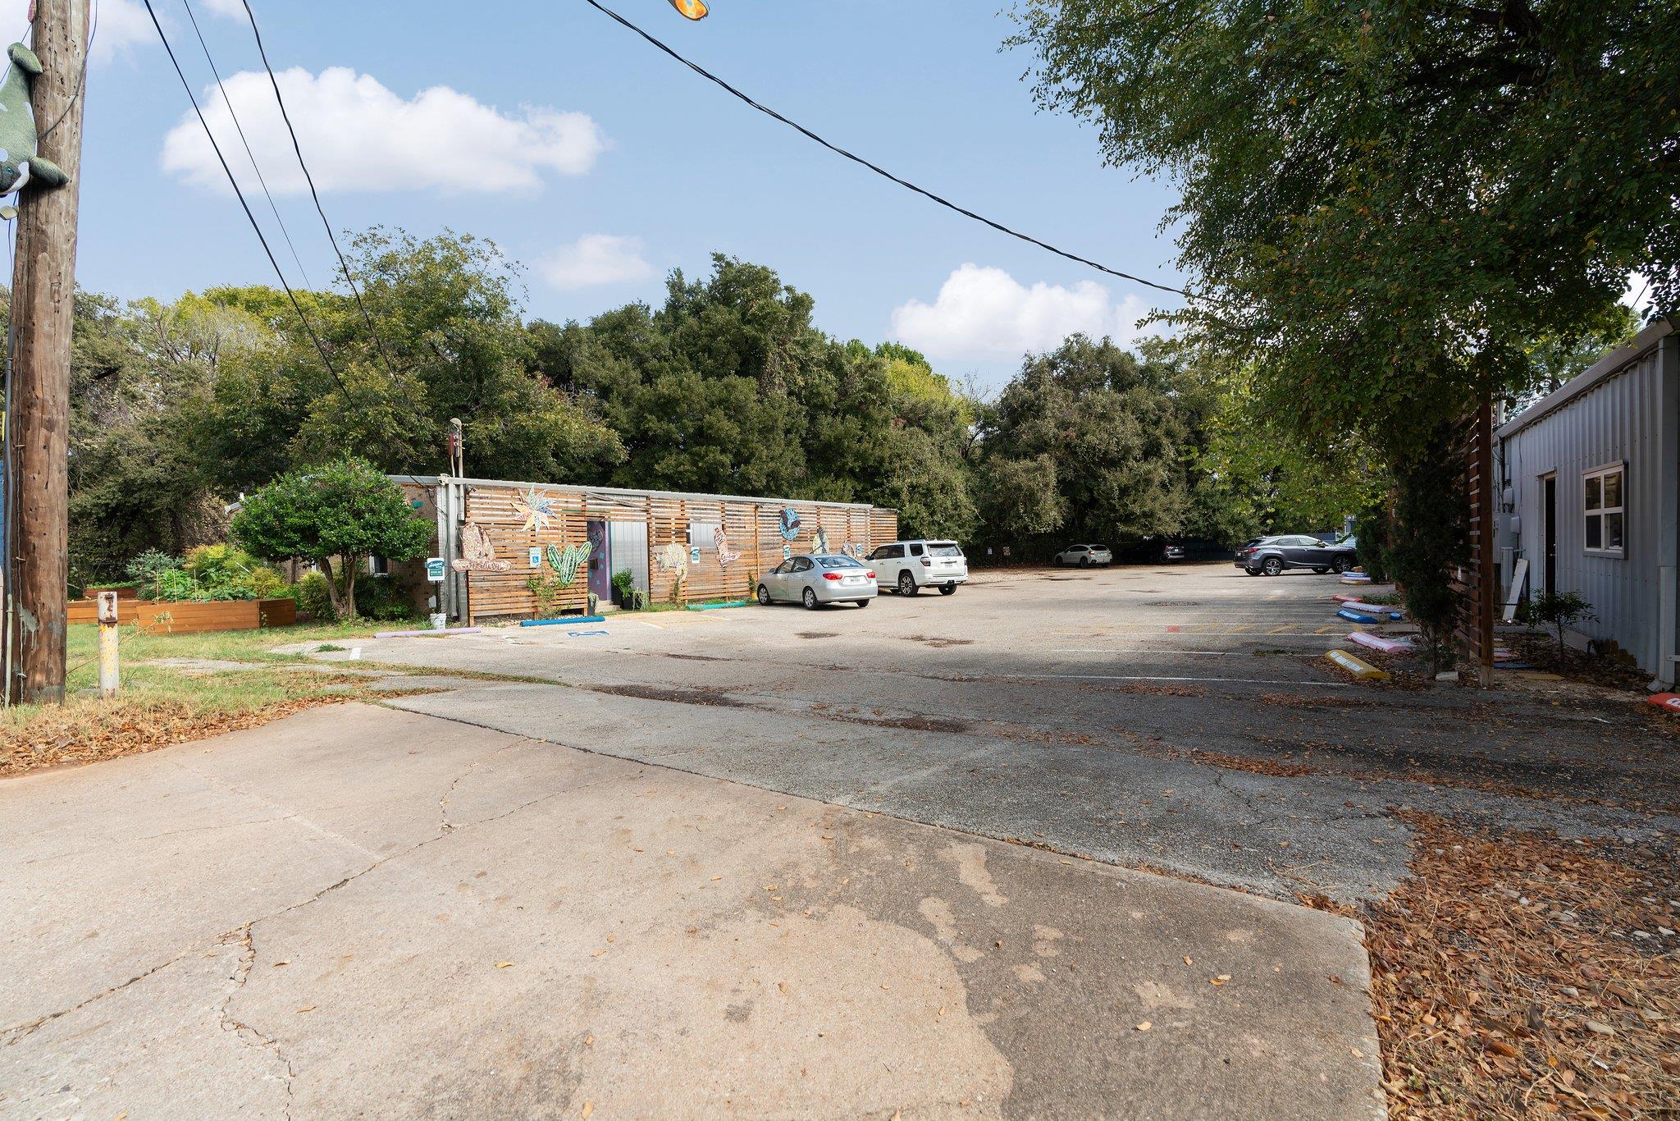
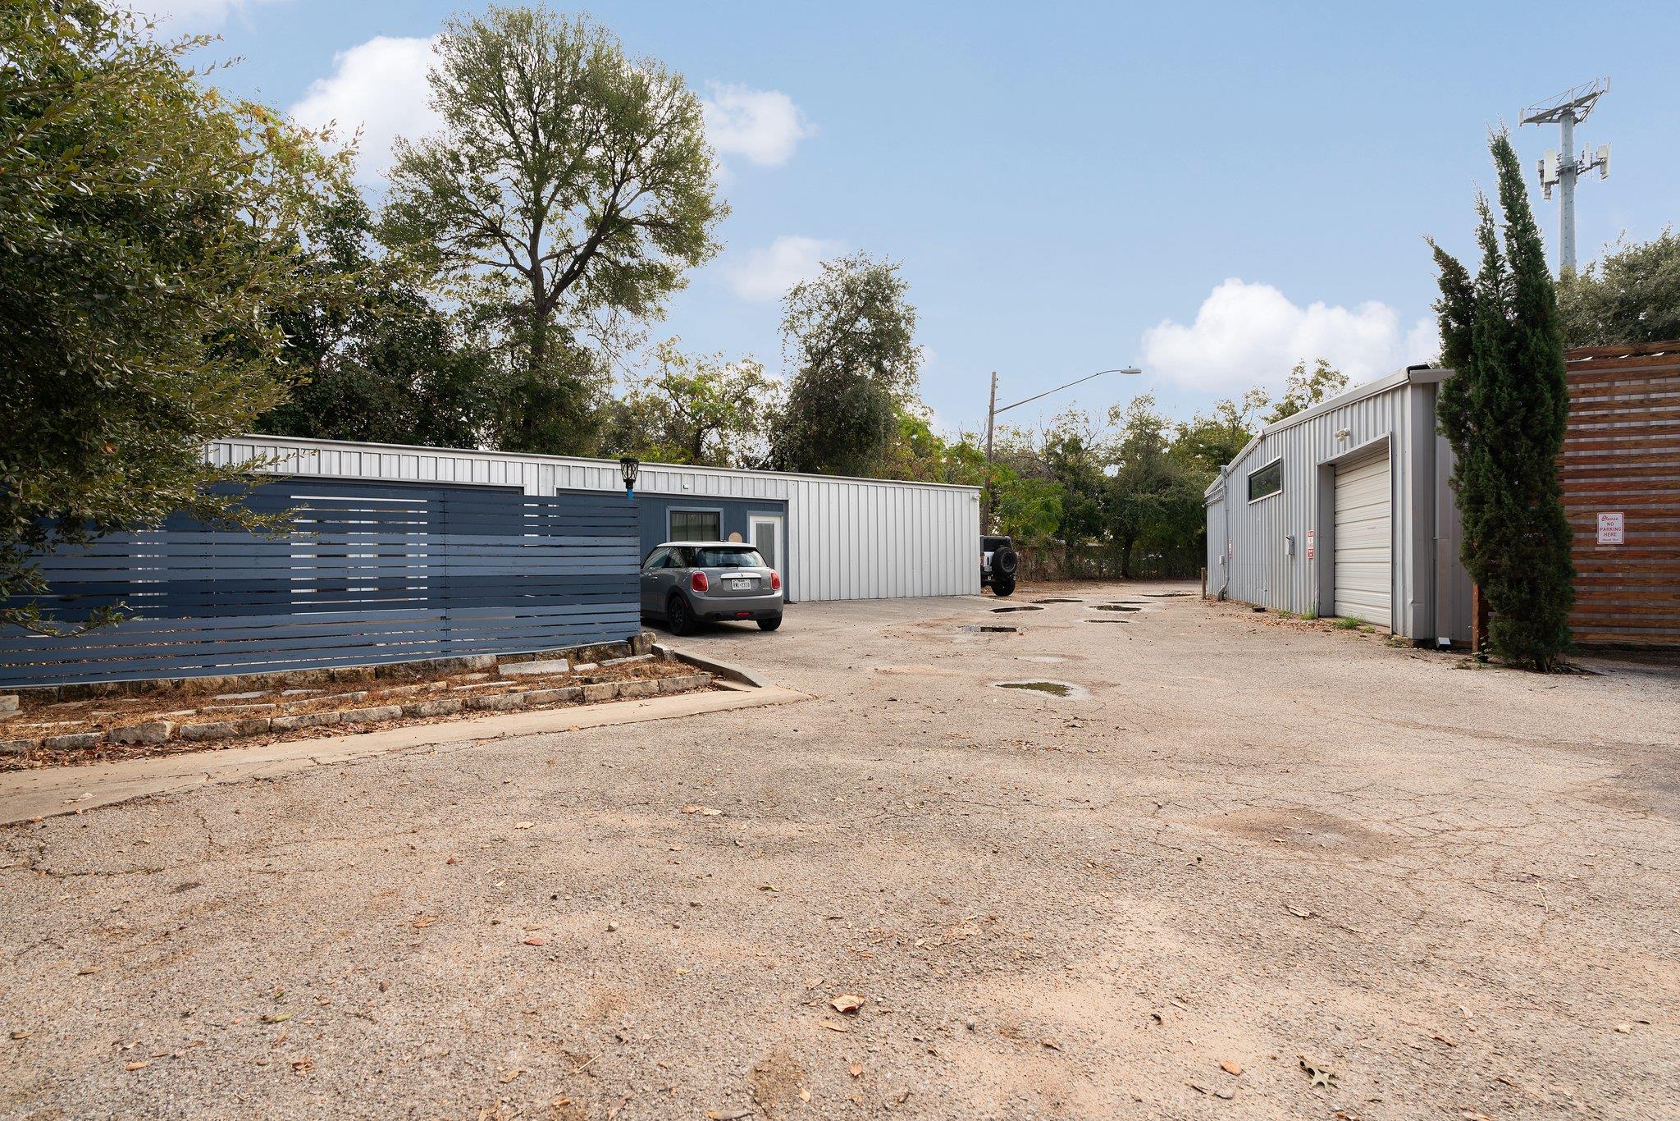
Additional view of the property's access drive and multiple building configuration. Easy in-and-out from Airport Blvd.
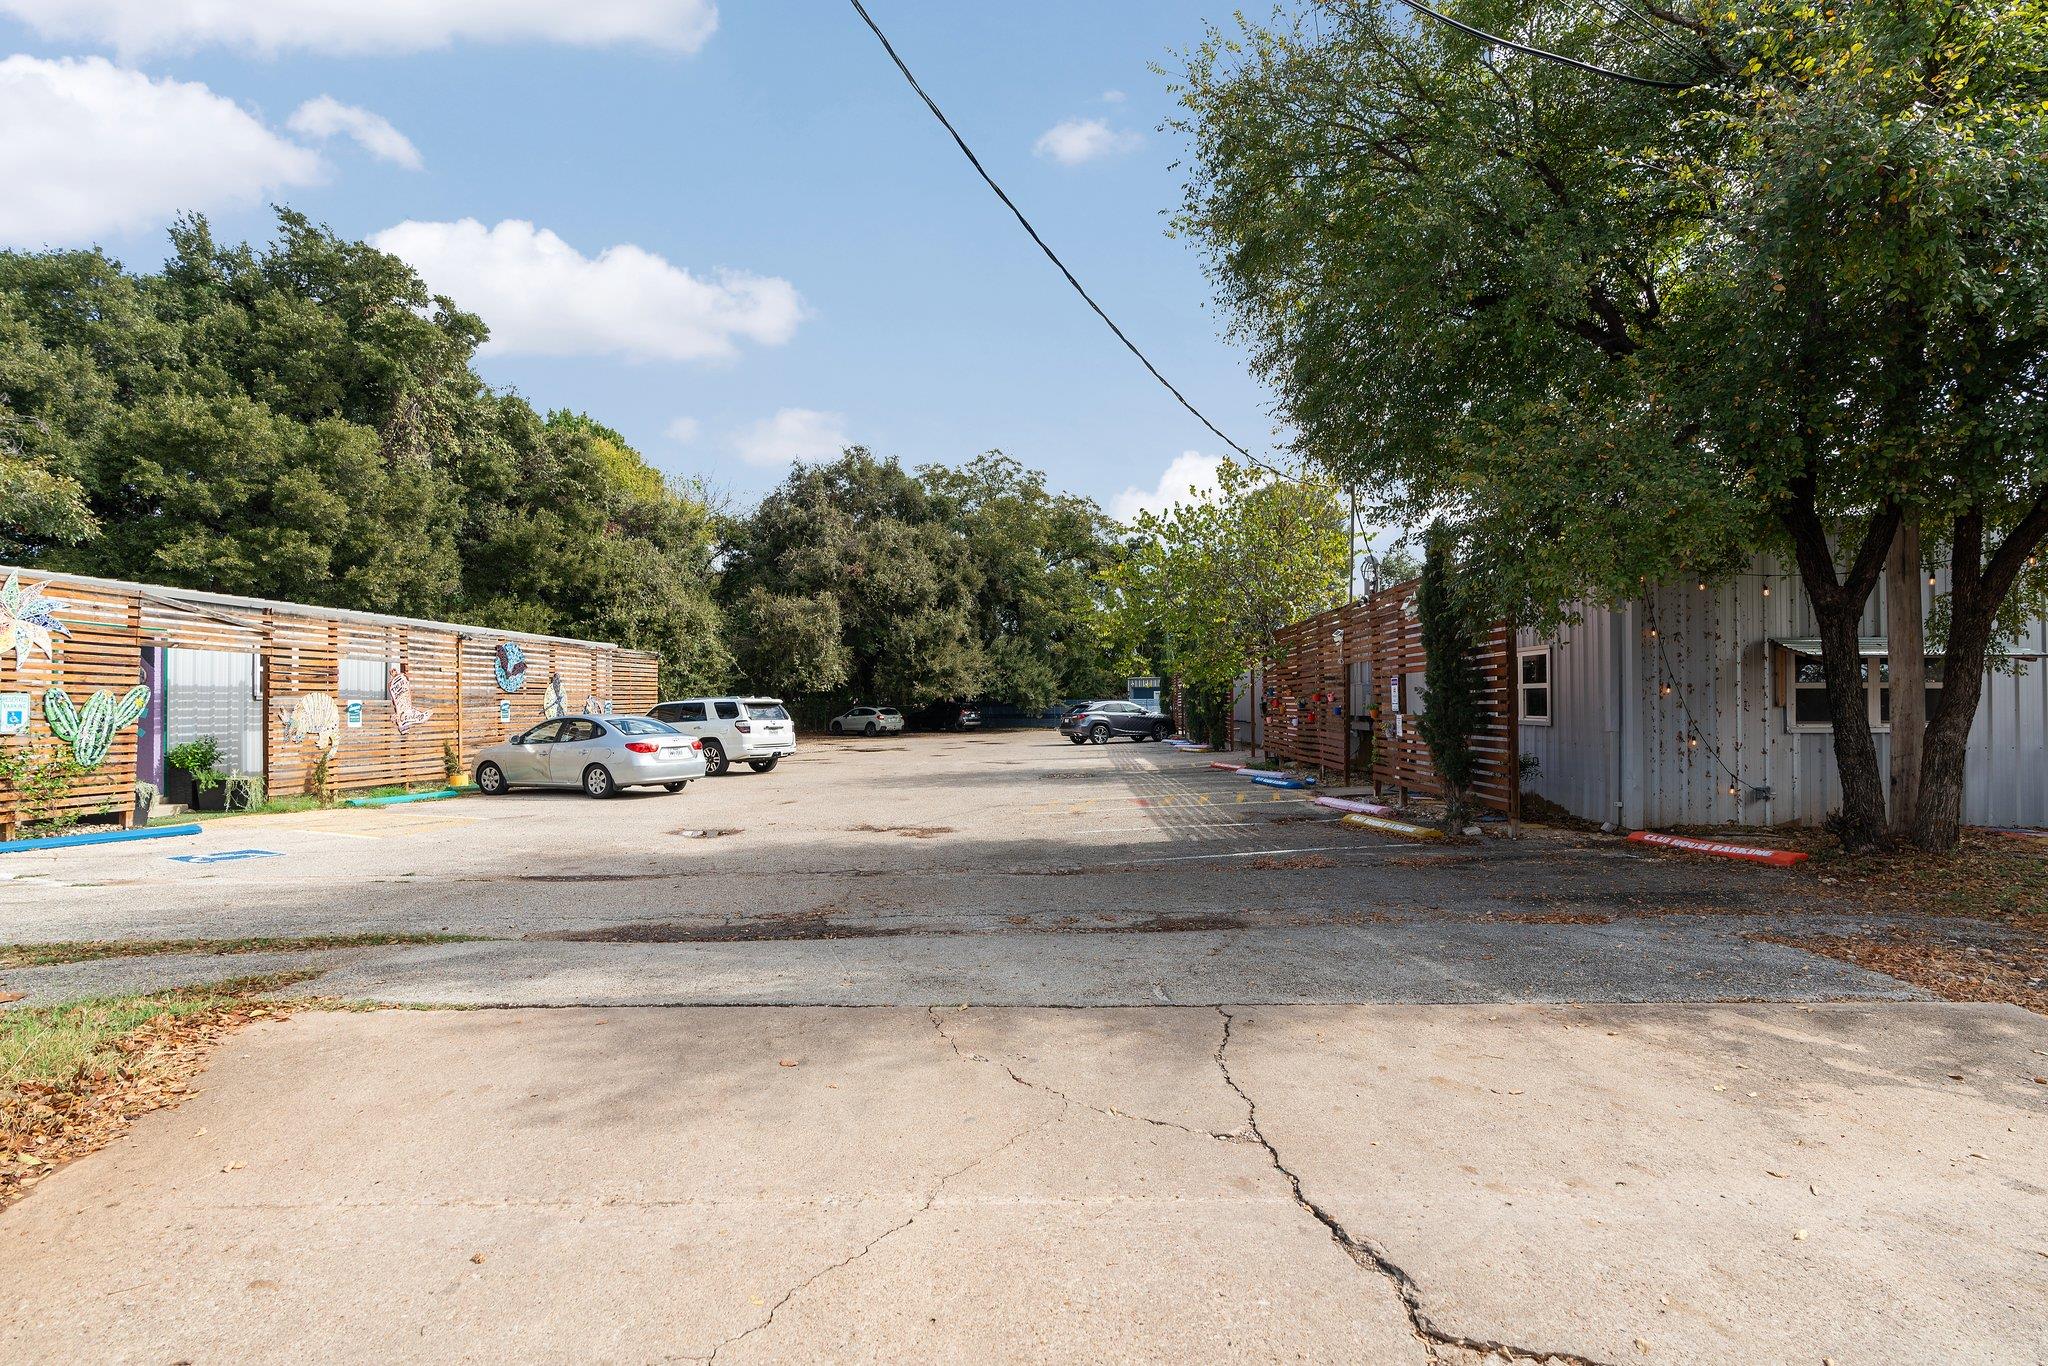
The wide internal drive allows for easy circulation throughout the property.
Another perspective of the interior drive, highlighting accessibility and the surrounding warehouse improvements.
The expansive site offers flexibility for parking, outdoor storage, or future redevelopment opportunities.
Open yard area surrounded by mature trees provides additional usable outdoor space.
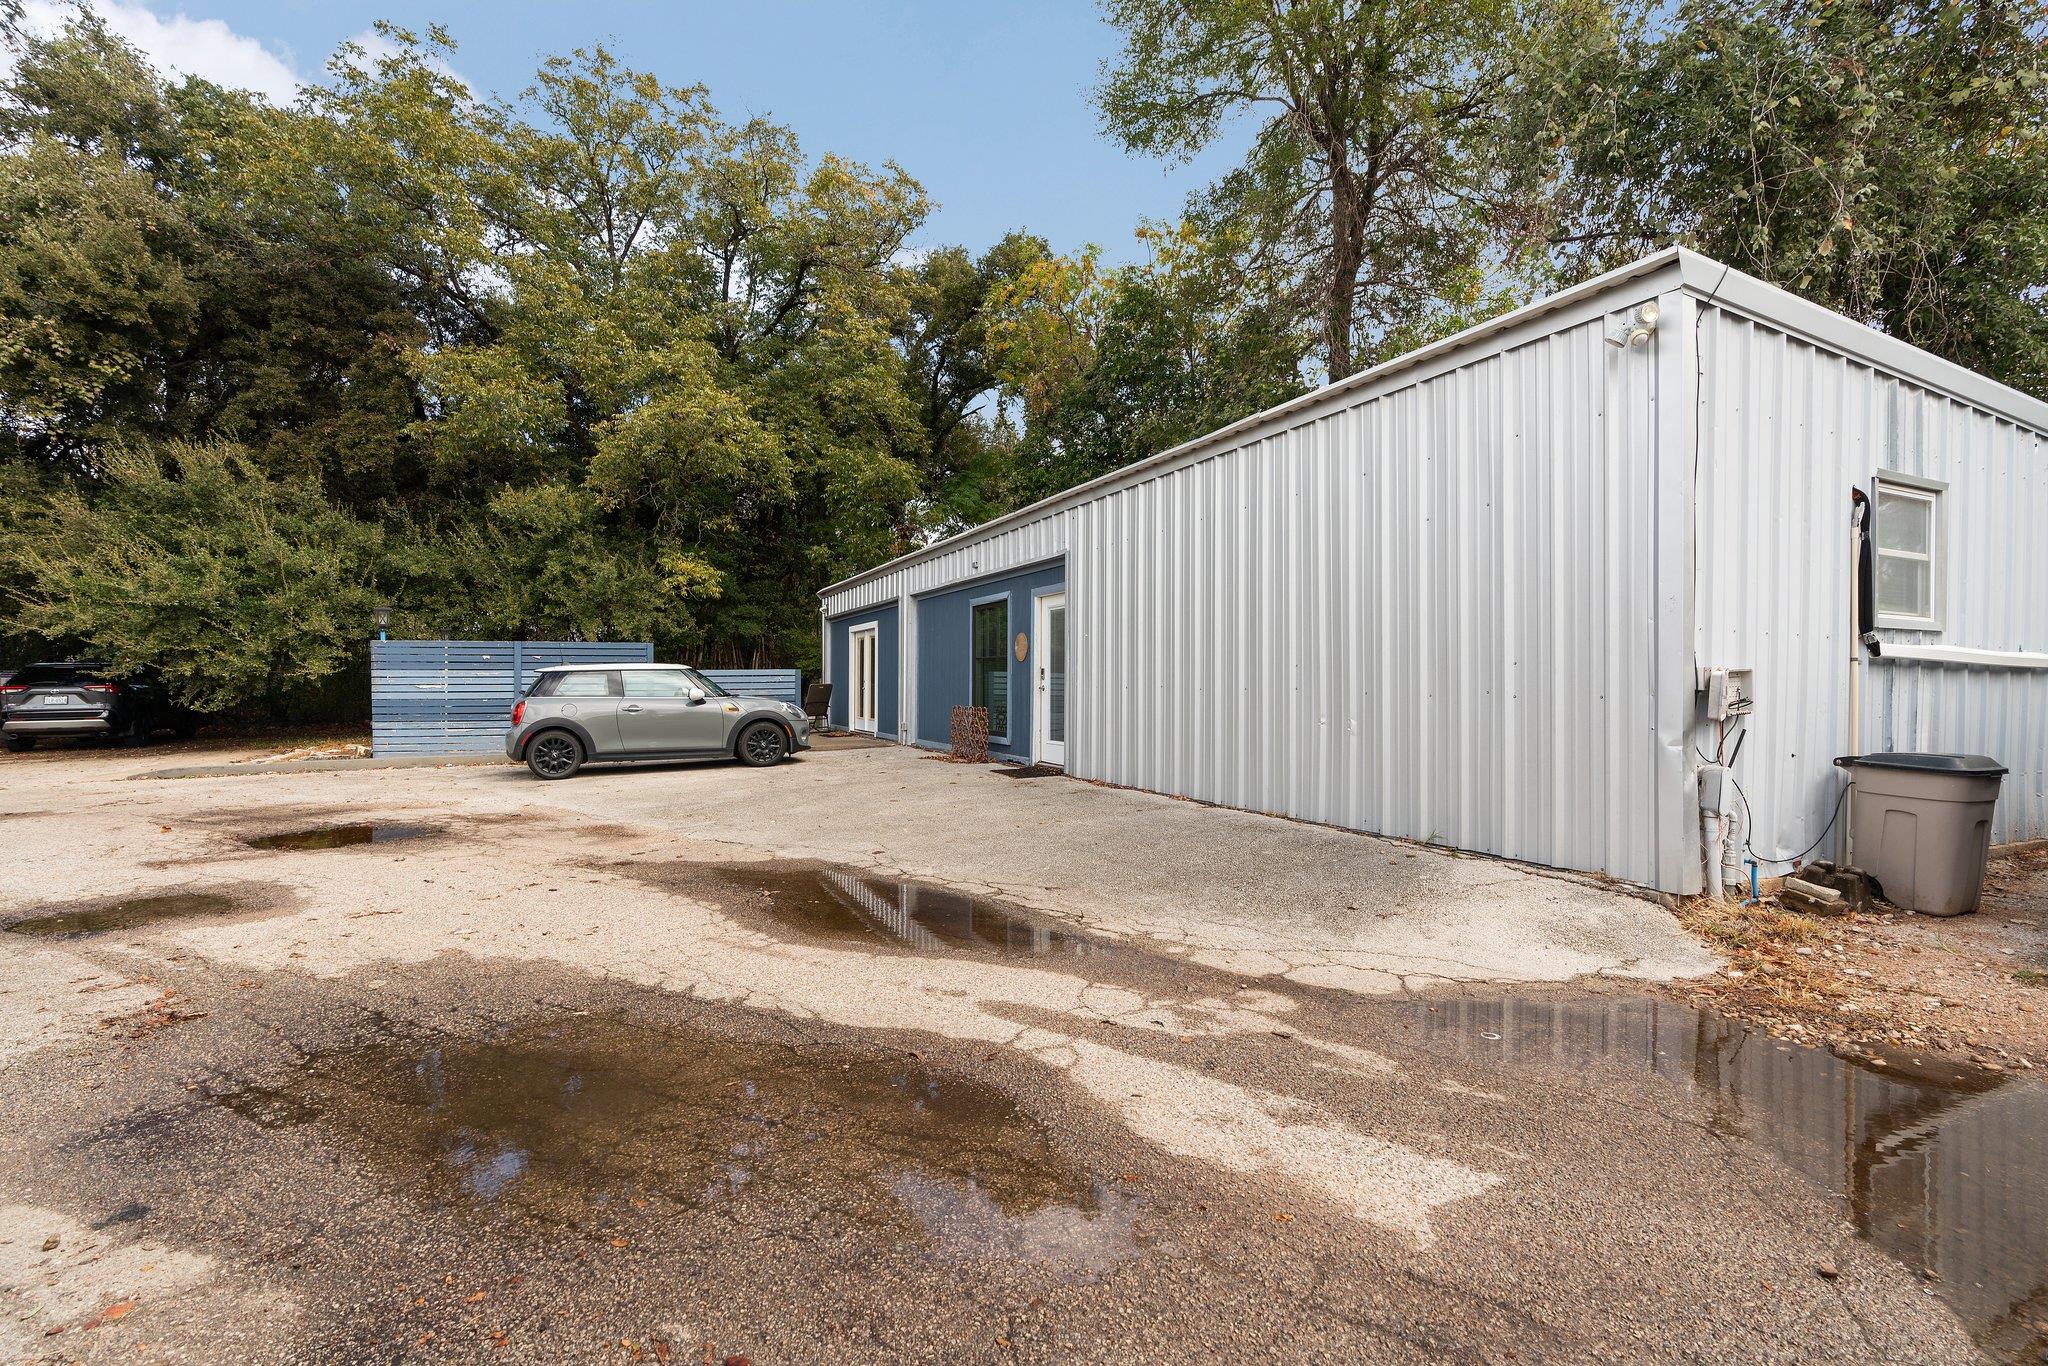
Side elevation of one of the industrial buildings with convenient access and dedicated parking.
Exterior view showcasing the warehouse buildings, parking areas, and abundant open space throughout the property.
Large open yard with mature trees creates additional flexibility for a wide range of commercial uses.
Rear yard and parking area provide excellent space for equipment, vehicles, storage, or future improvements.


 Listings courtesy of Austin Board of REALTORS® MLS as distributed by MLS GRID.